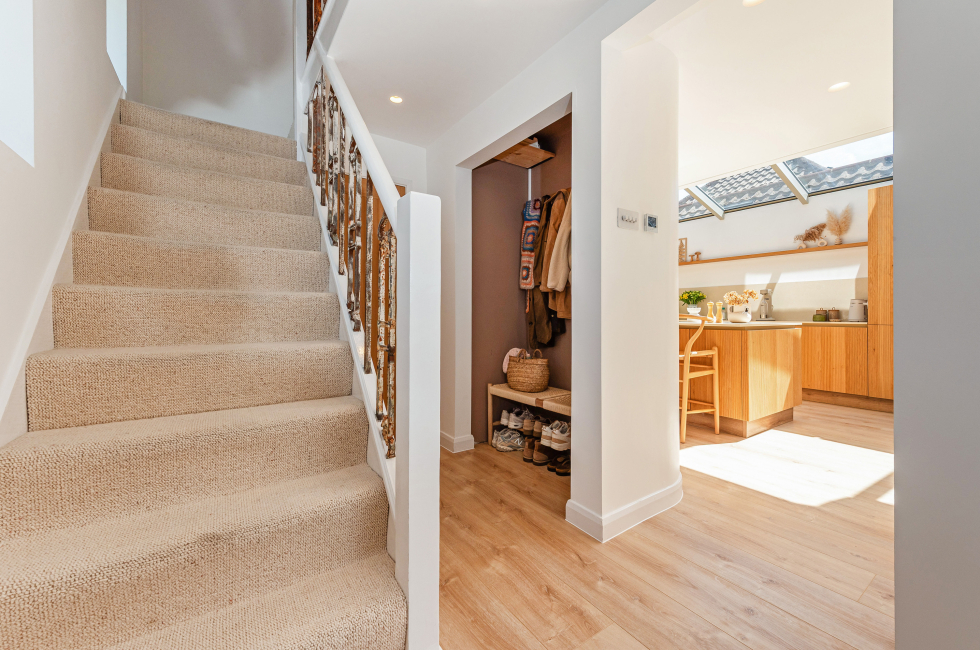
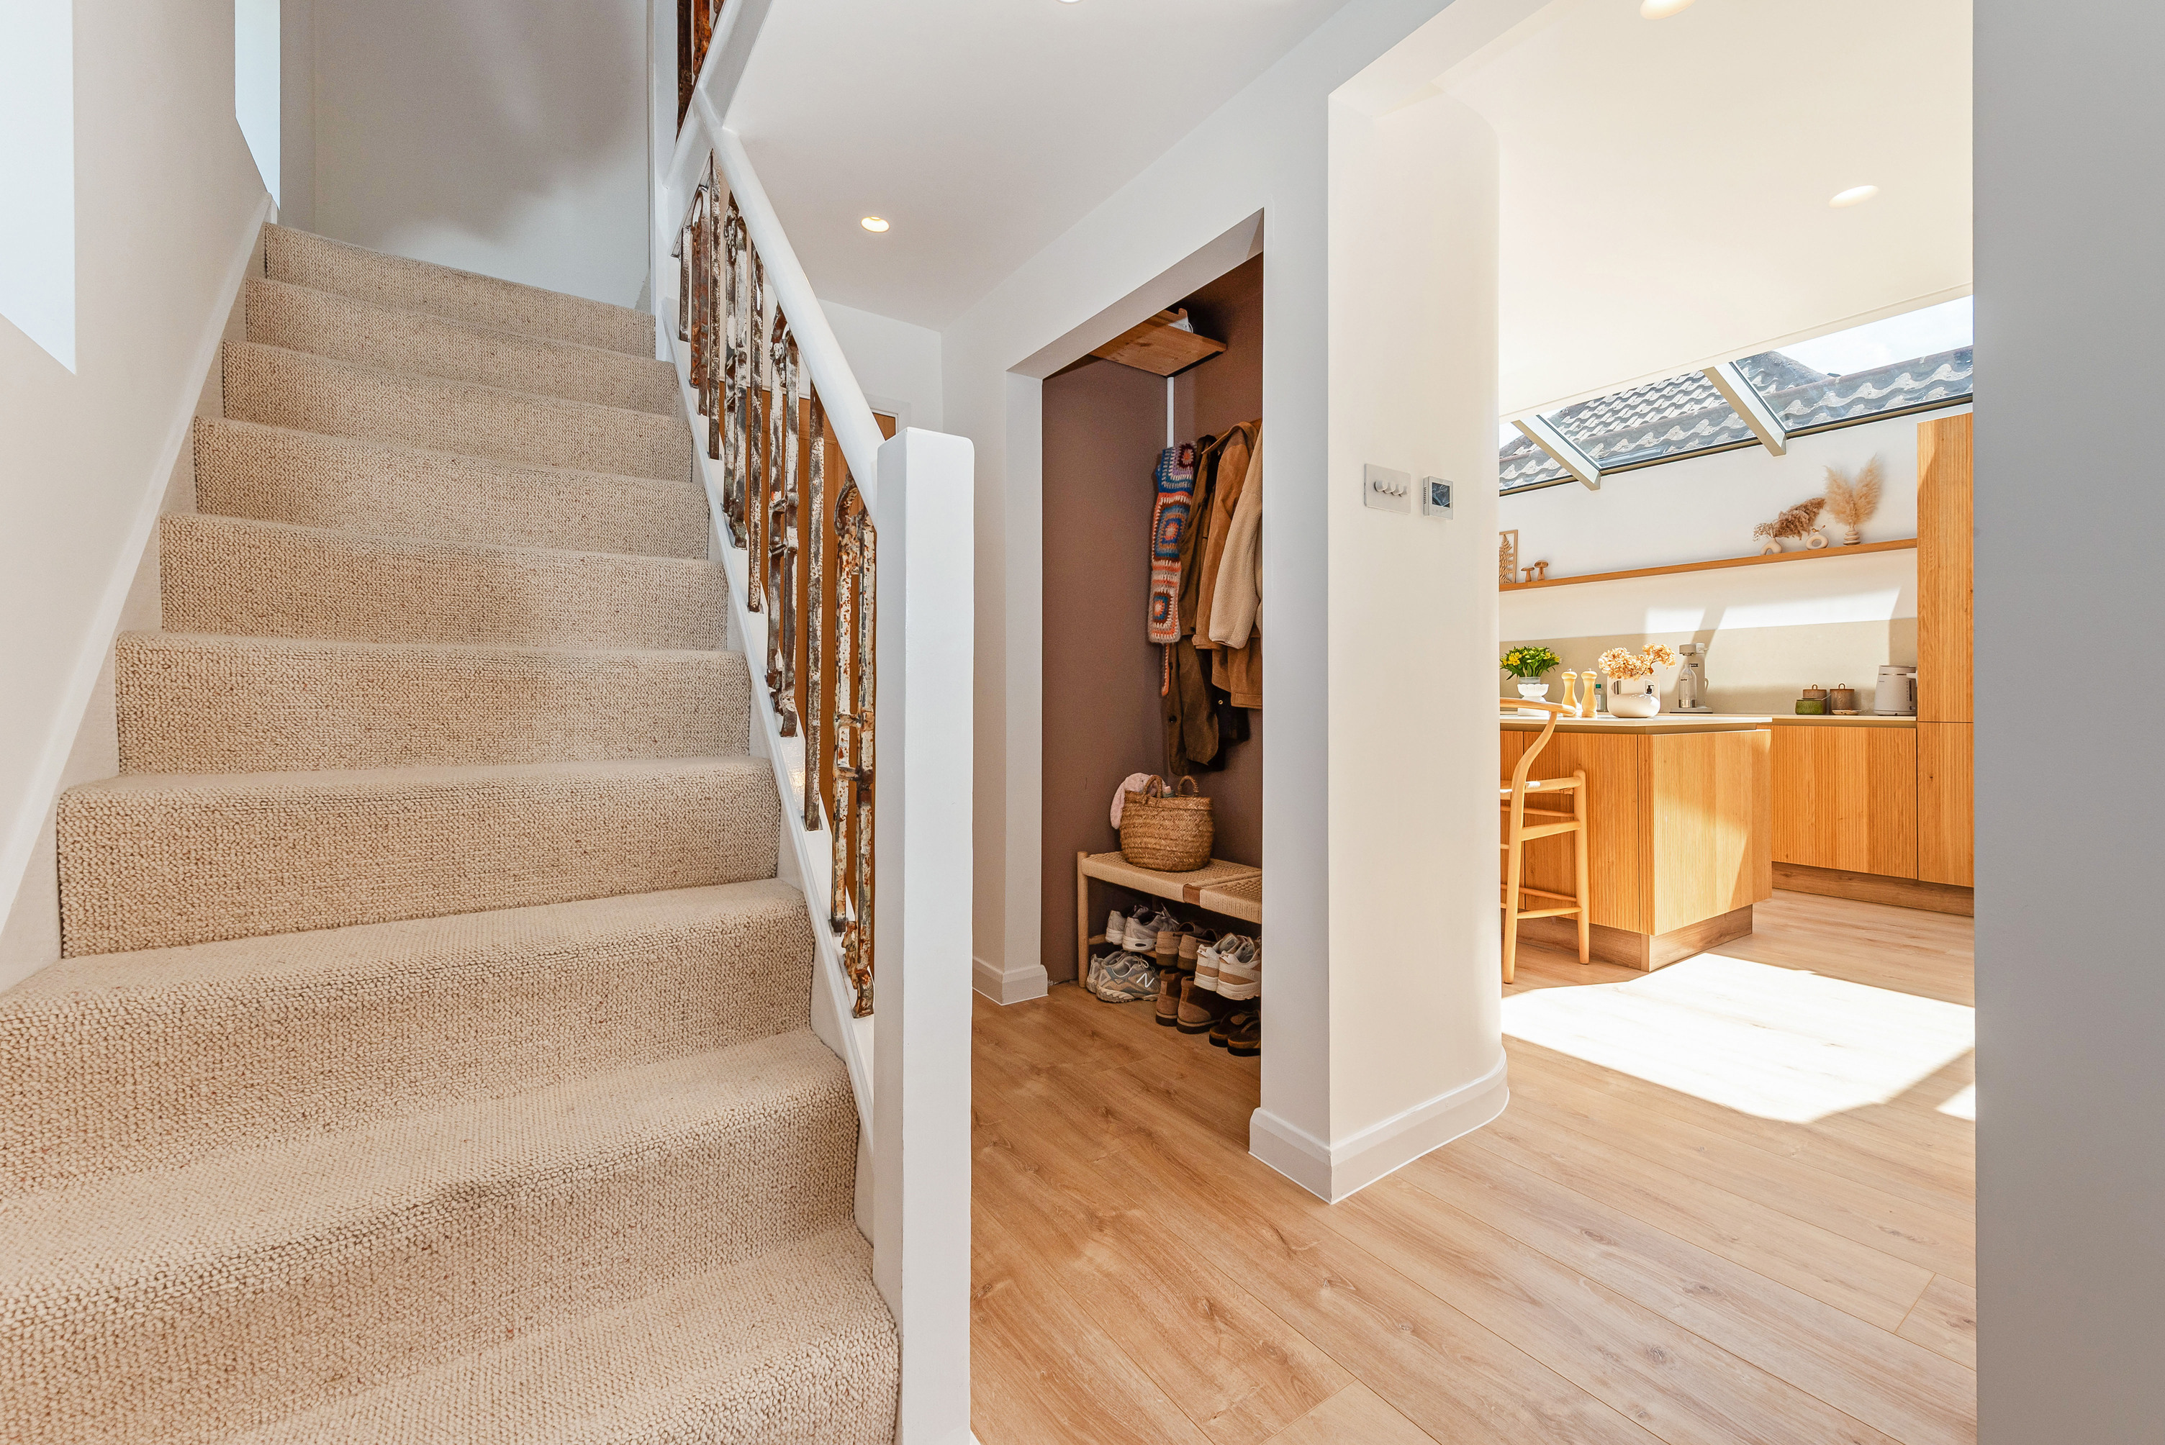
Entrance Hall: Stable entrance door, understairs storage, boot/coat cupboard.
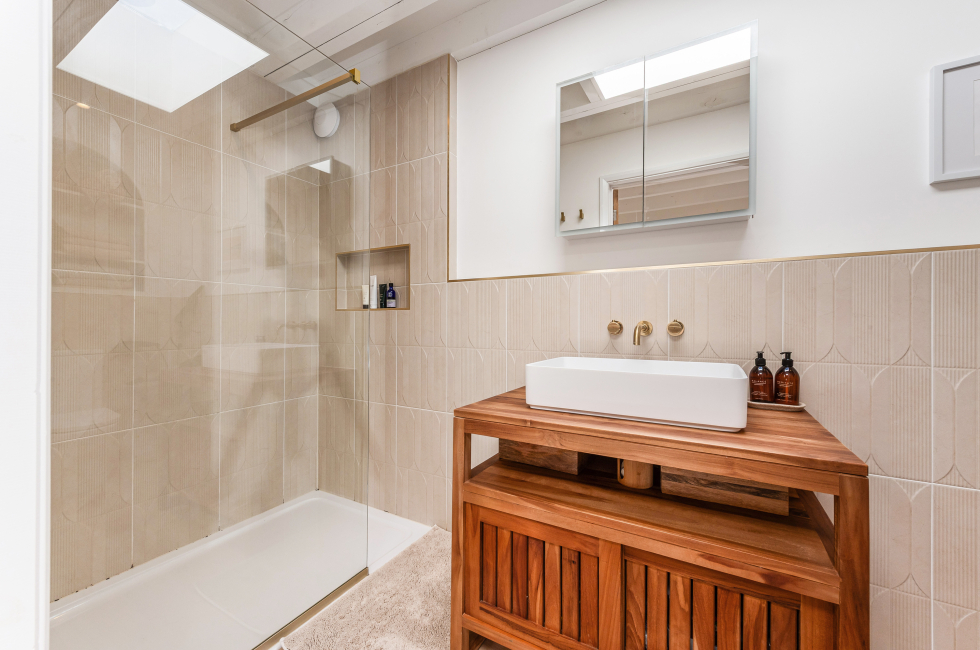
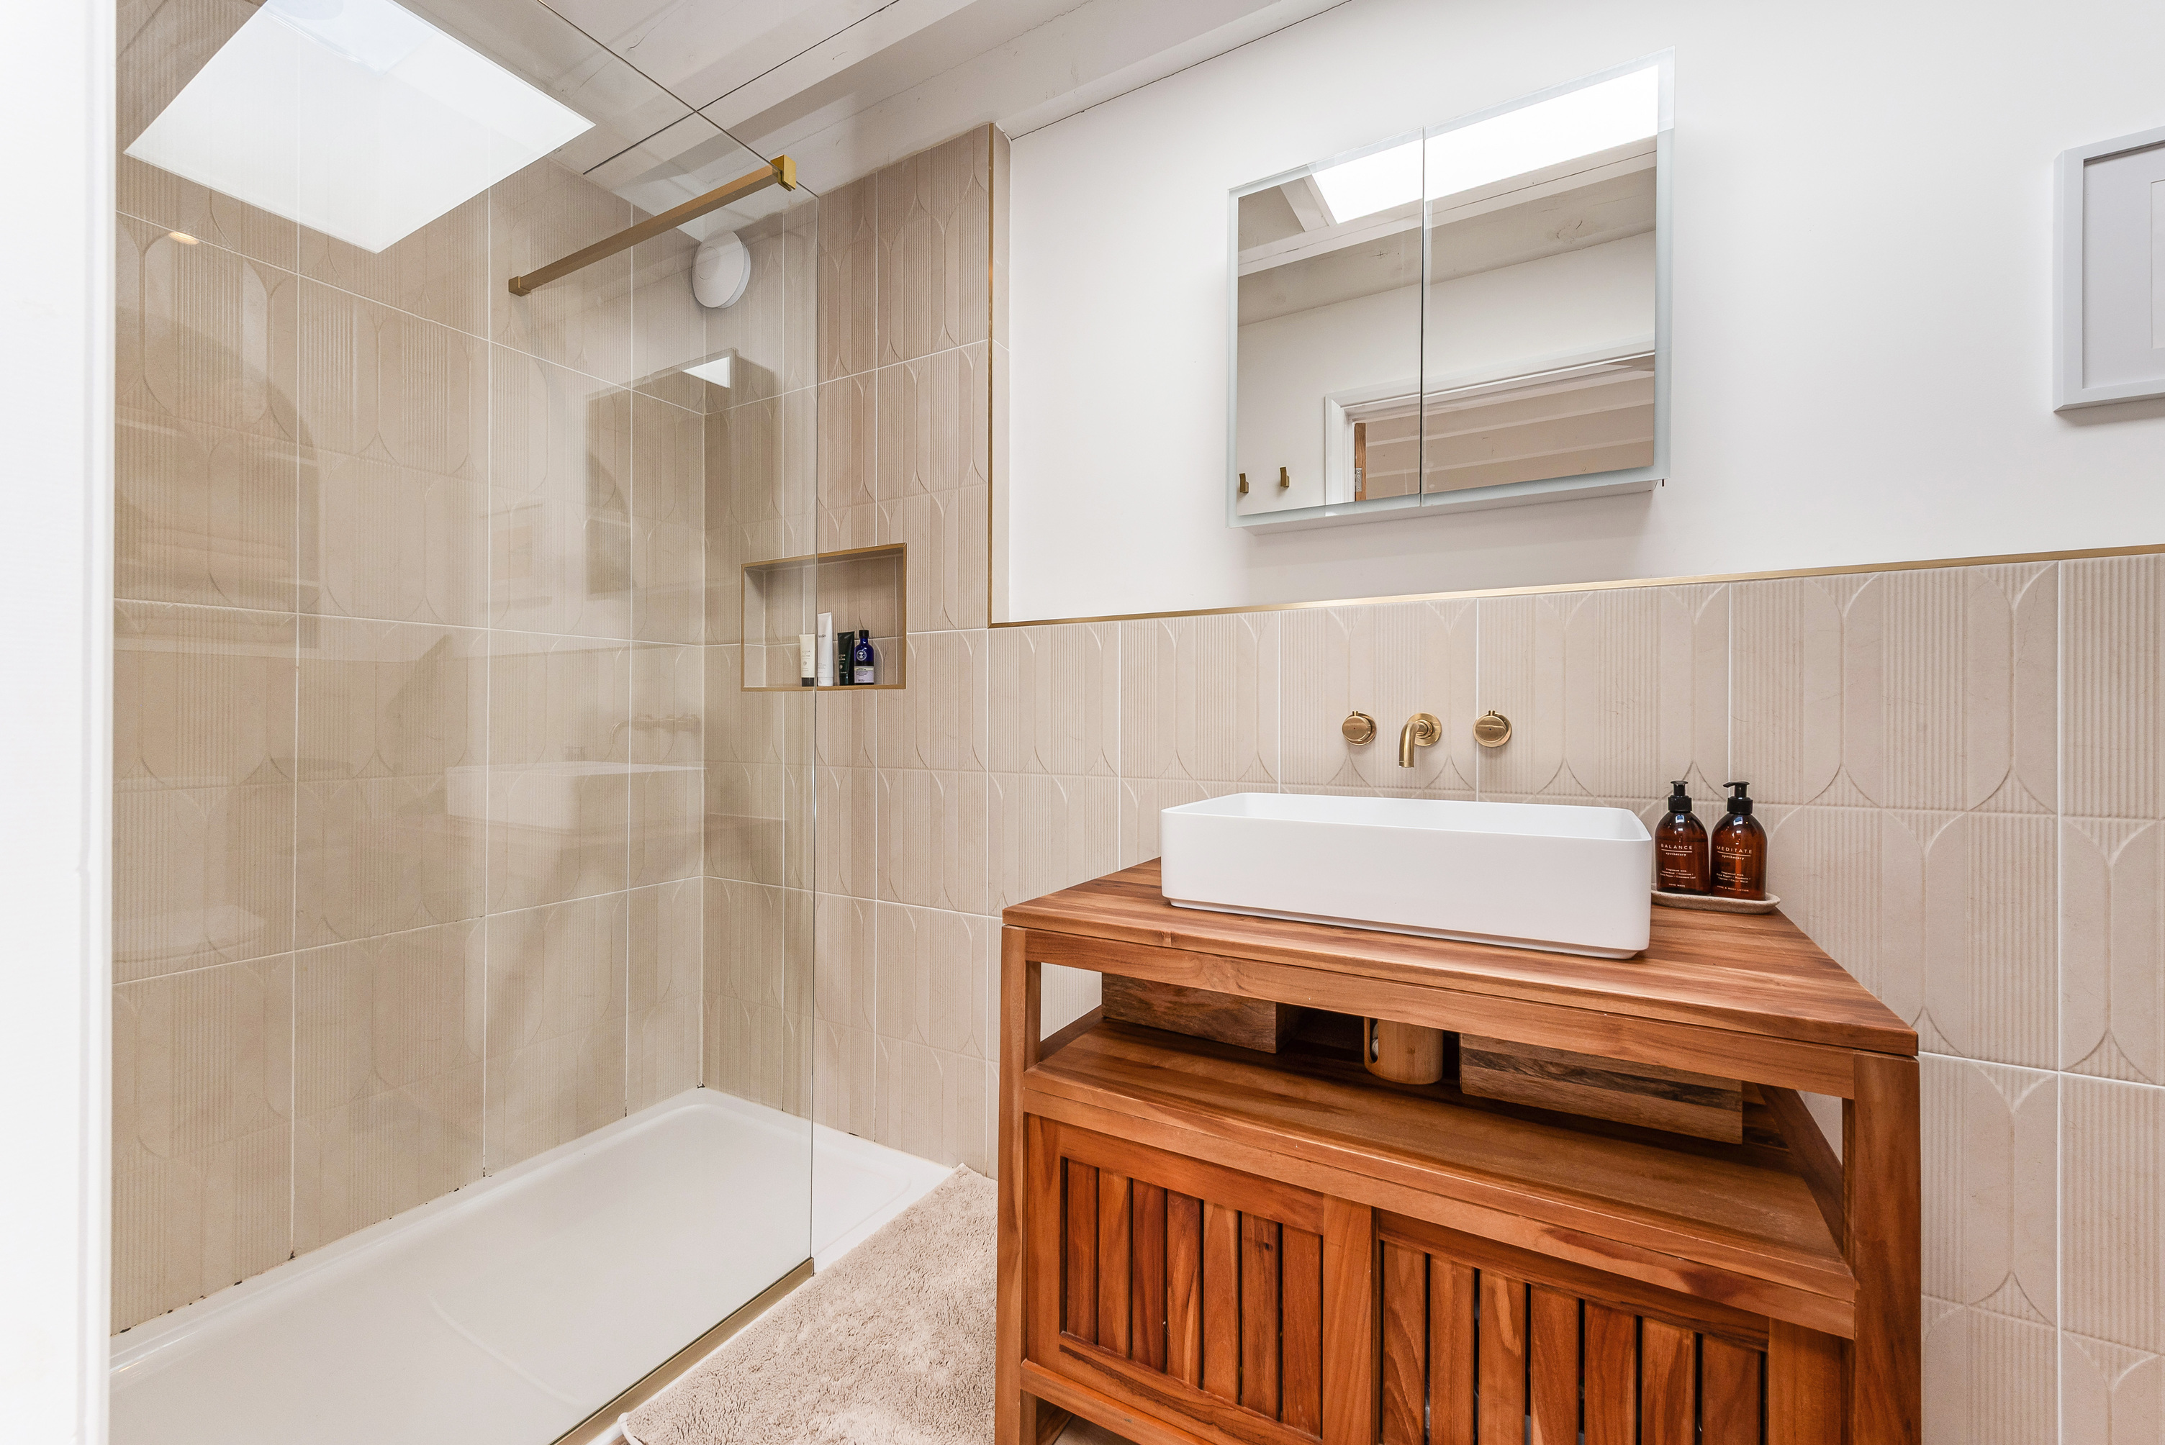
Cloakroom: Walk in shower, WC, heated towel rail, wash basin.
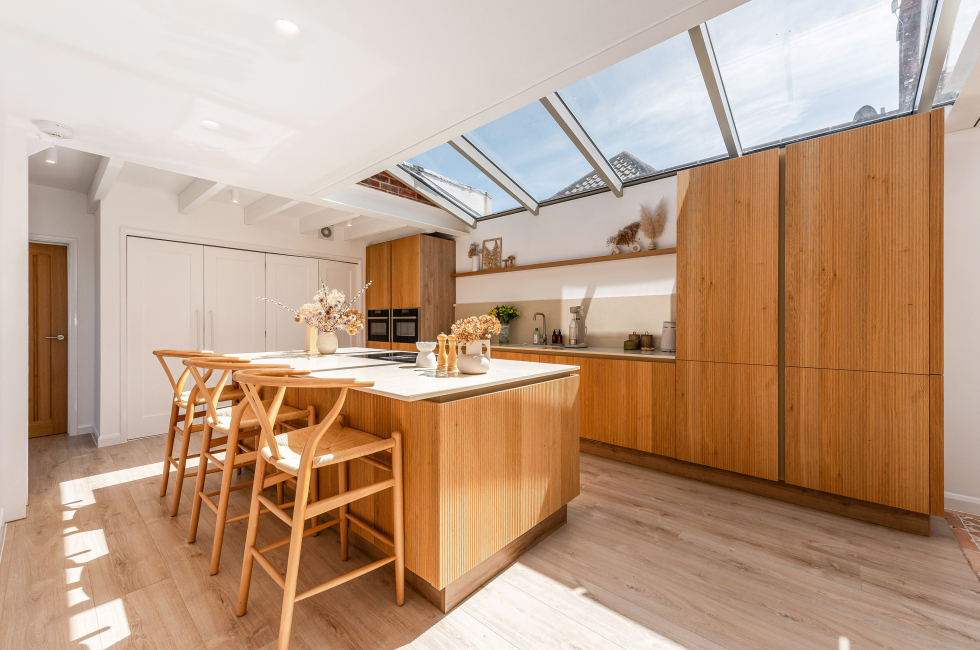
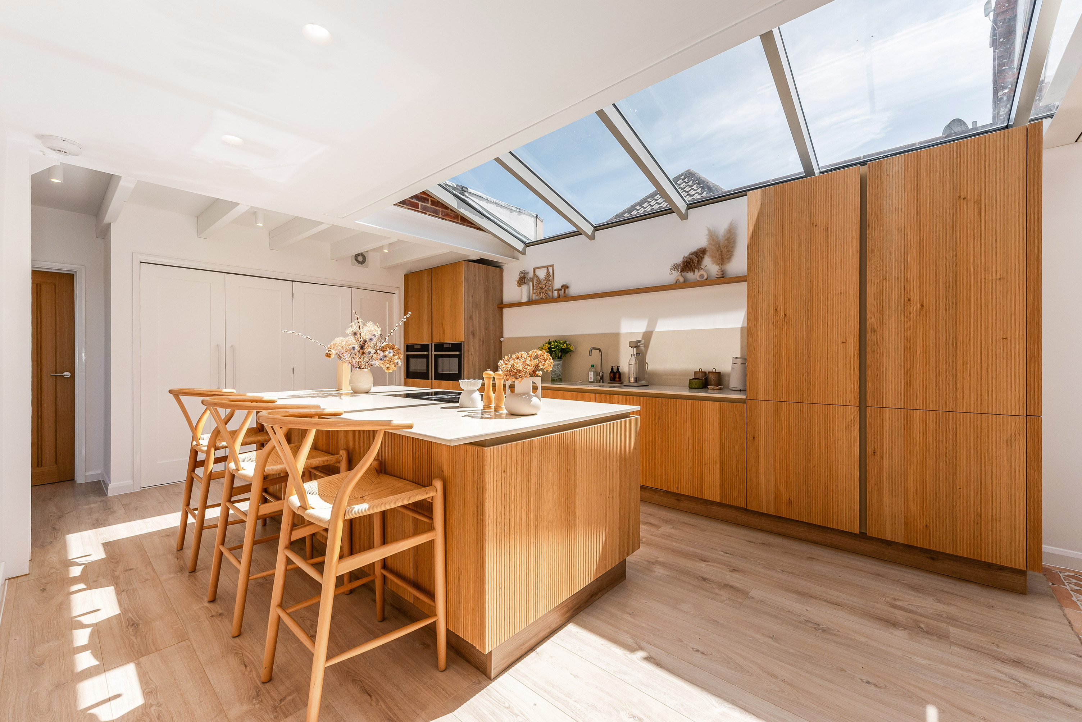
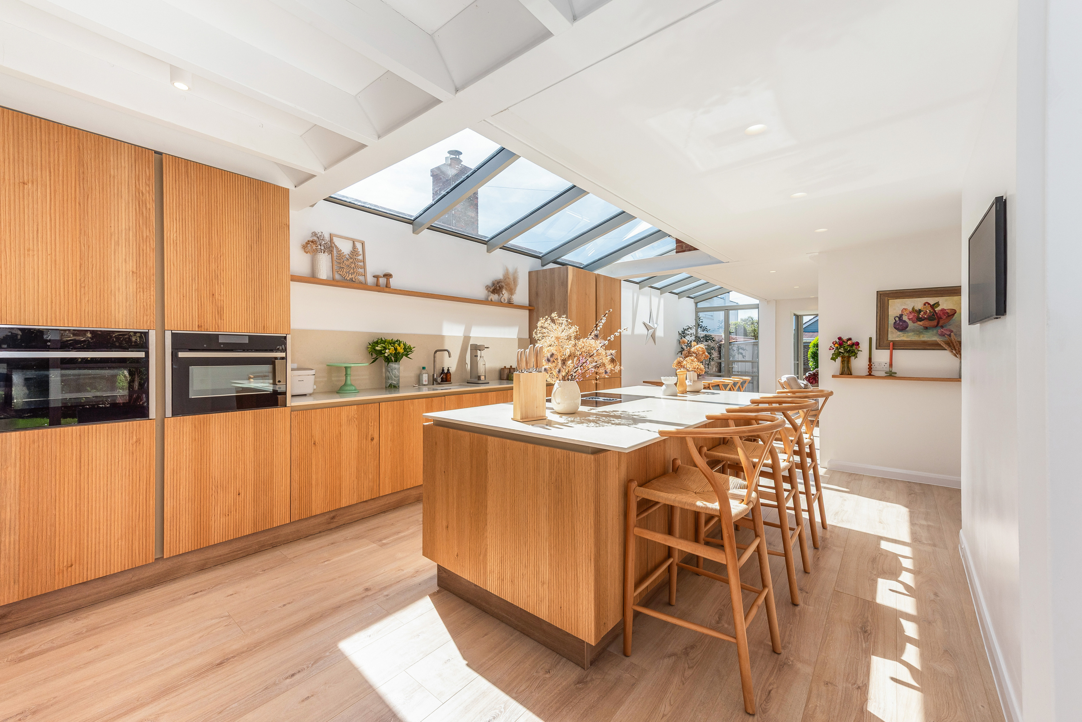
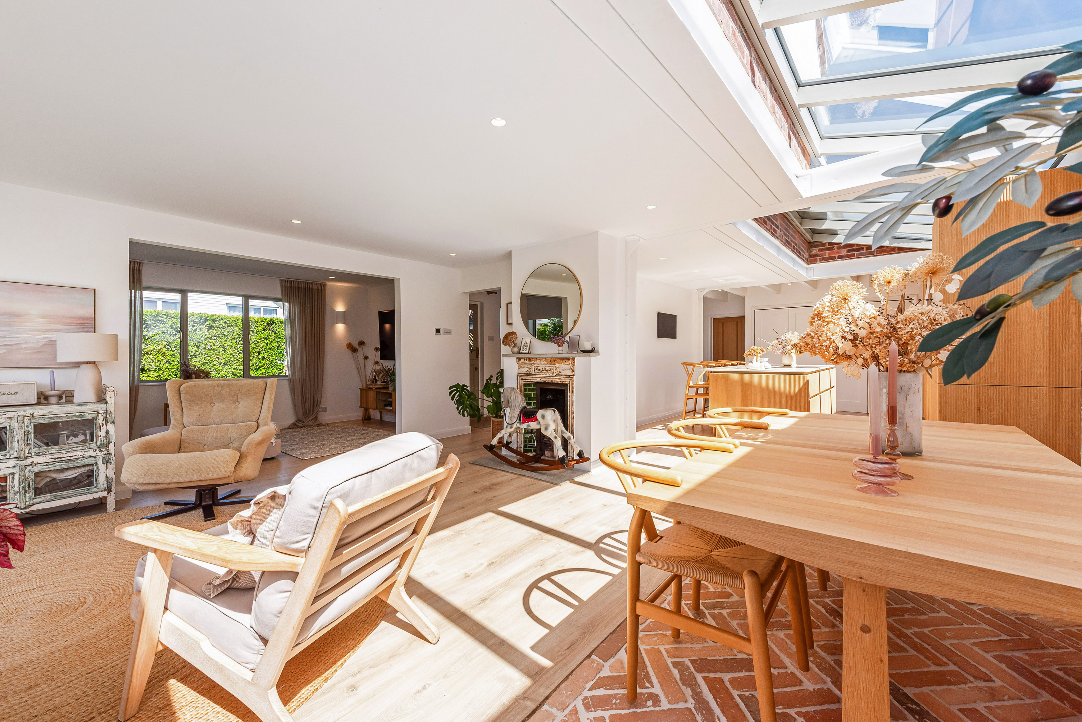
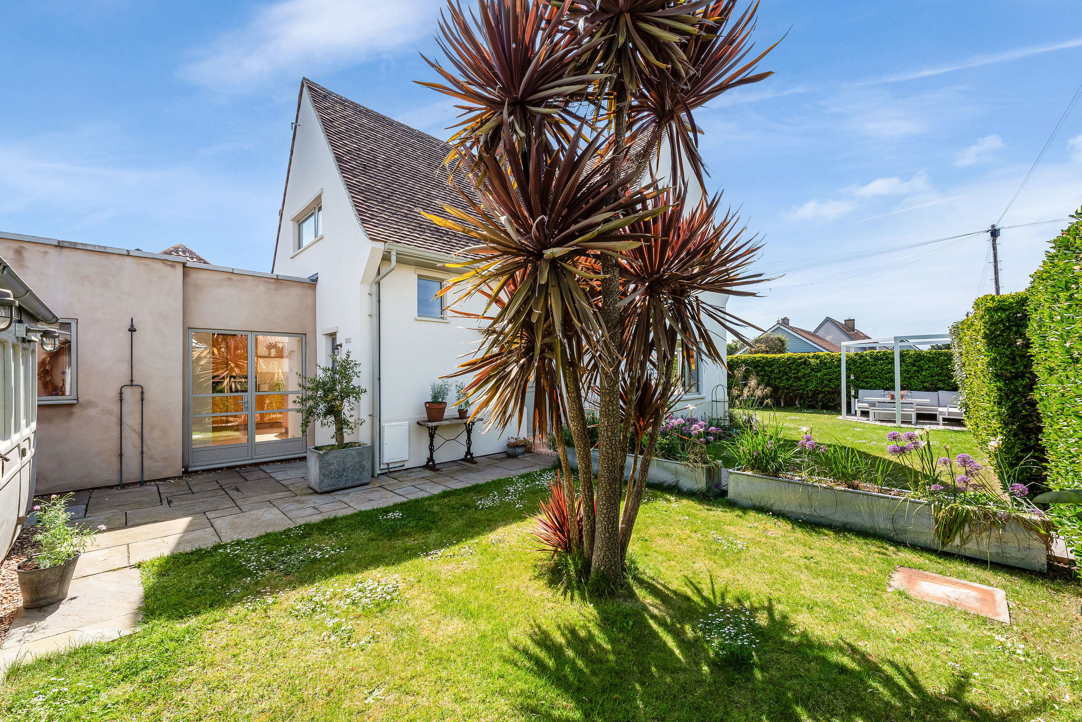
Kitchen: Glass paned roof, Bespoke 'Hubble' Kitchen, island with quartz worktops and breakfast bar, FABER induction hob with built in extraction, integrated dishwasher, 2x wall mounted NEFF electric ovens. Separate Steel glass paned entrance door.
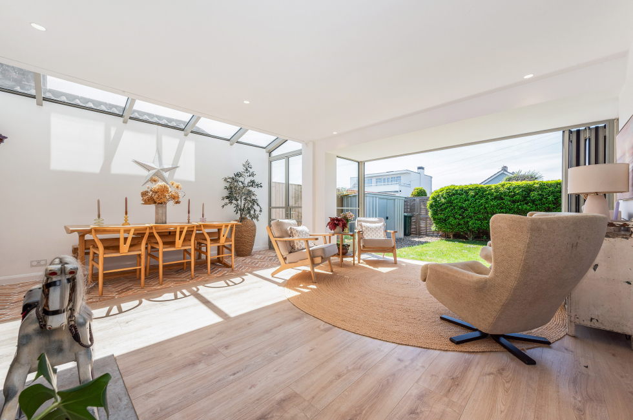
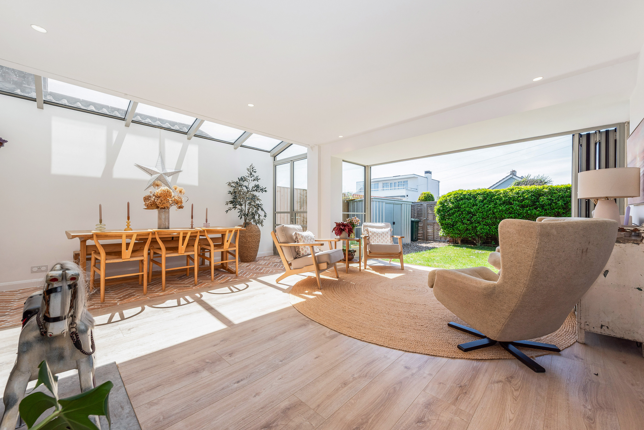
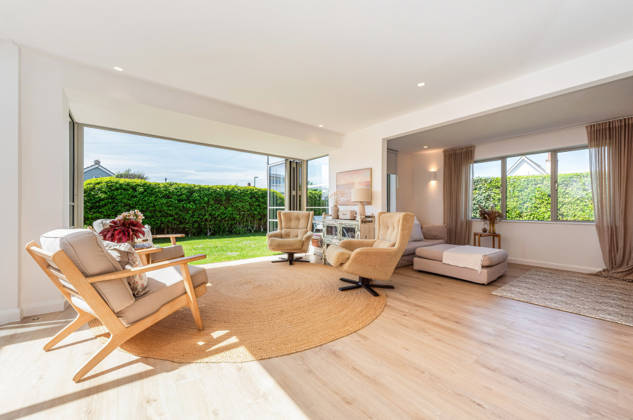
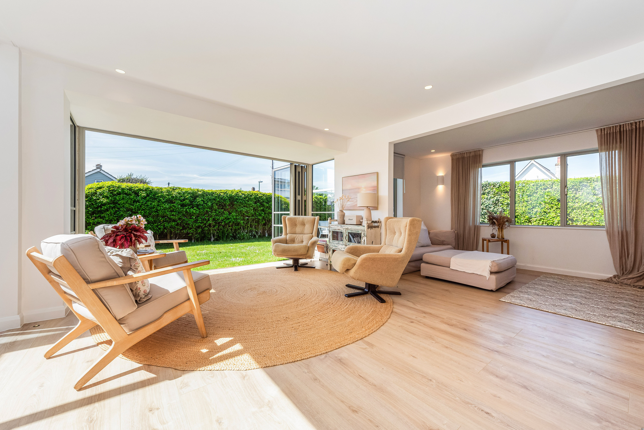
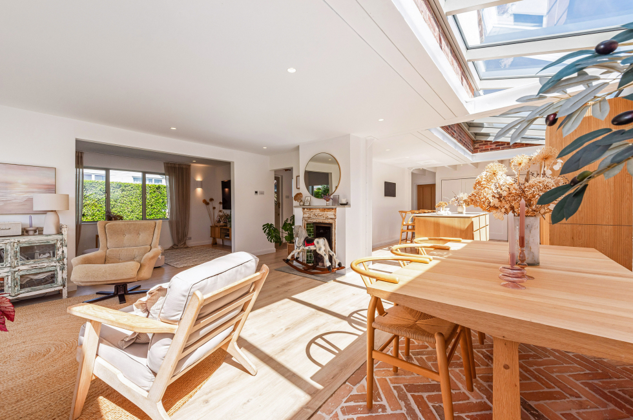
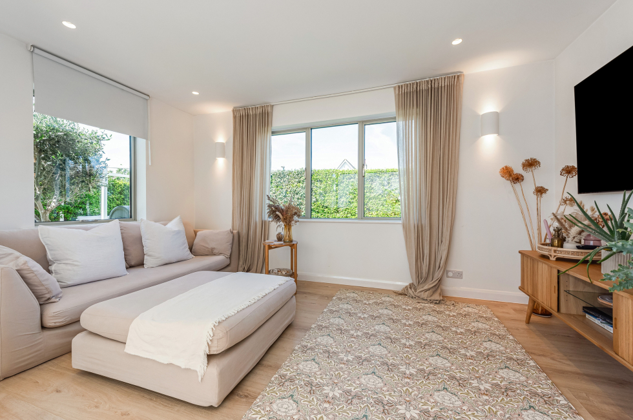
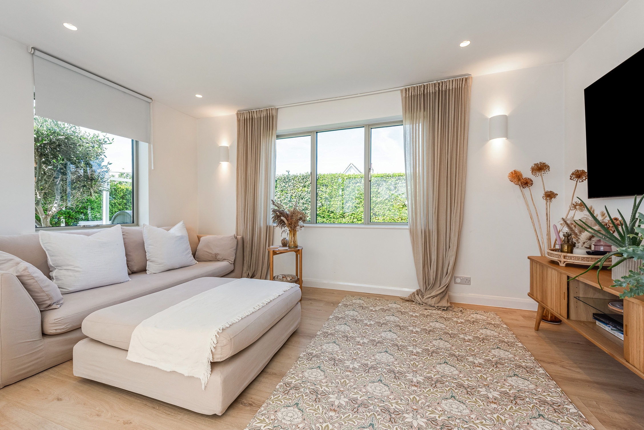
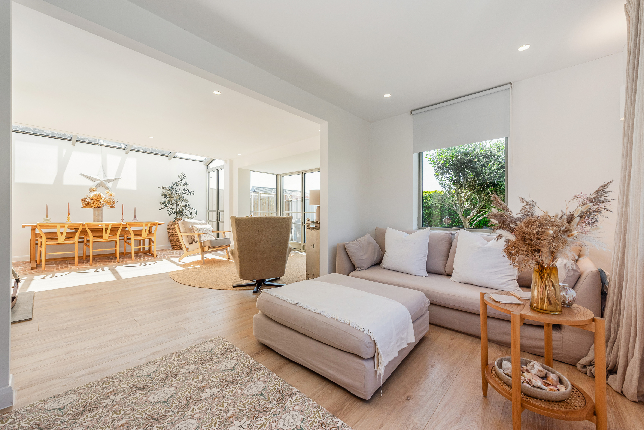
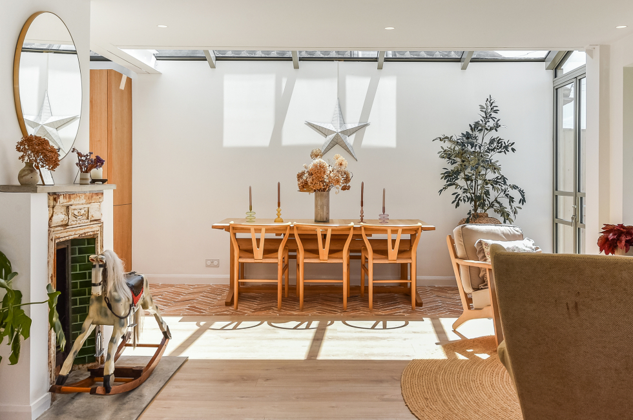
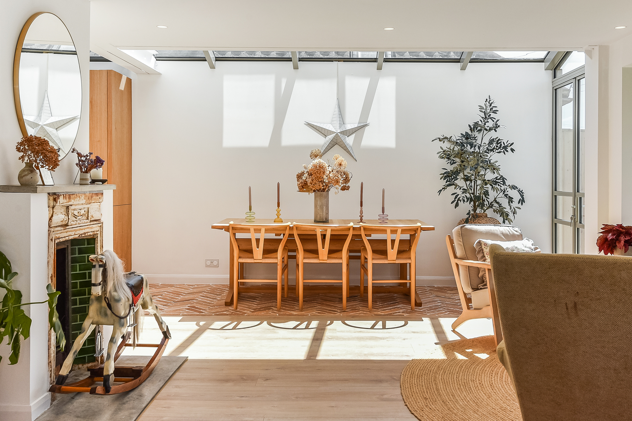
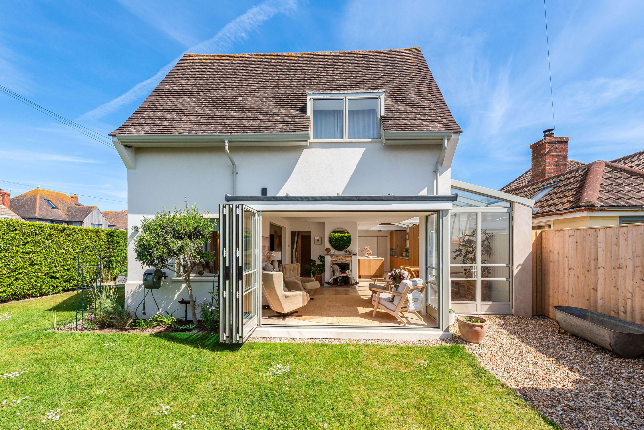
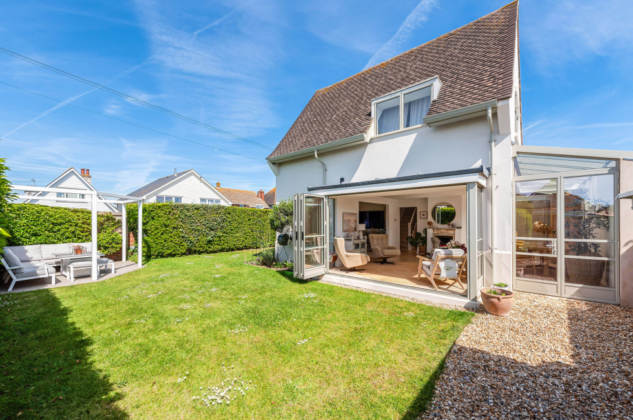
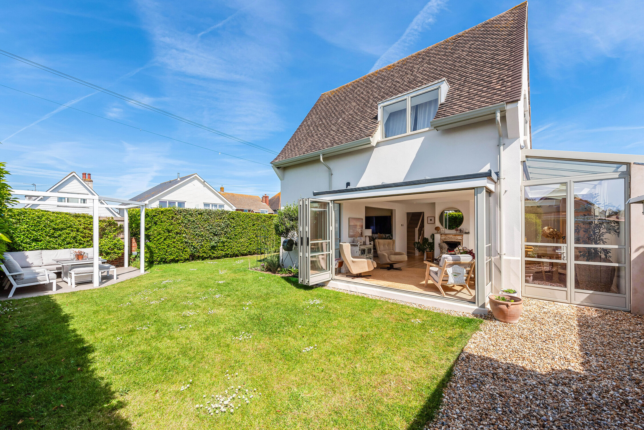
Living Space: Open-plan Living/dining room, with glass paned roof, glass framed steel doors into garden, bi-folding door bay extension, original tiled fireplace, snug and sofa space.
Utility Cupboard: Washing machine and tumble dryer, separate sink.
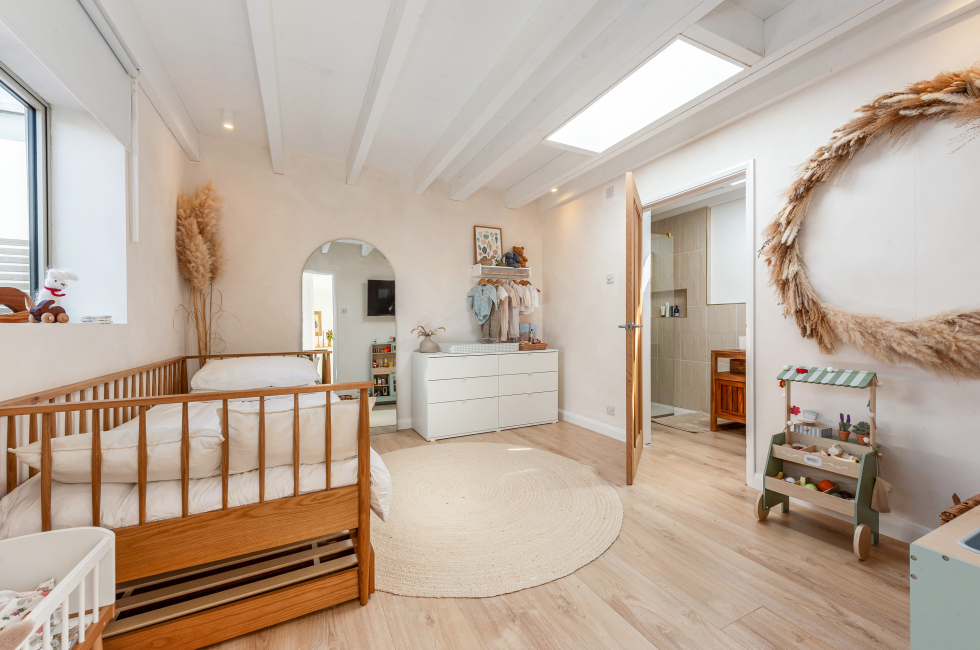
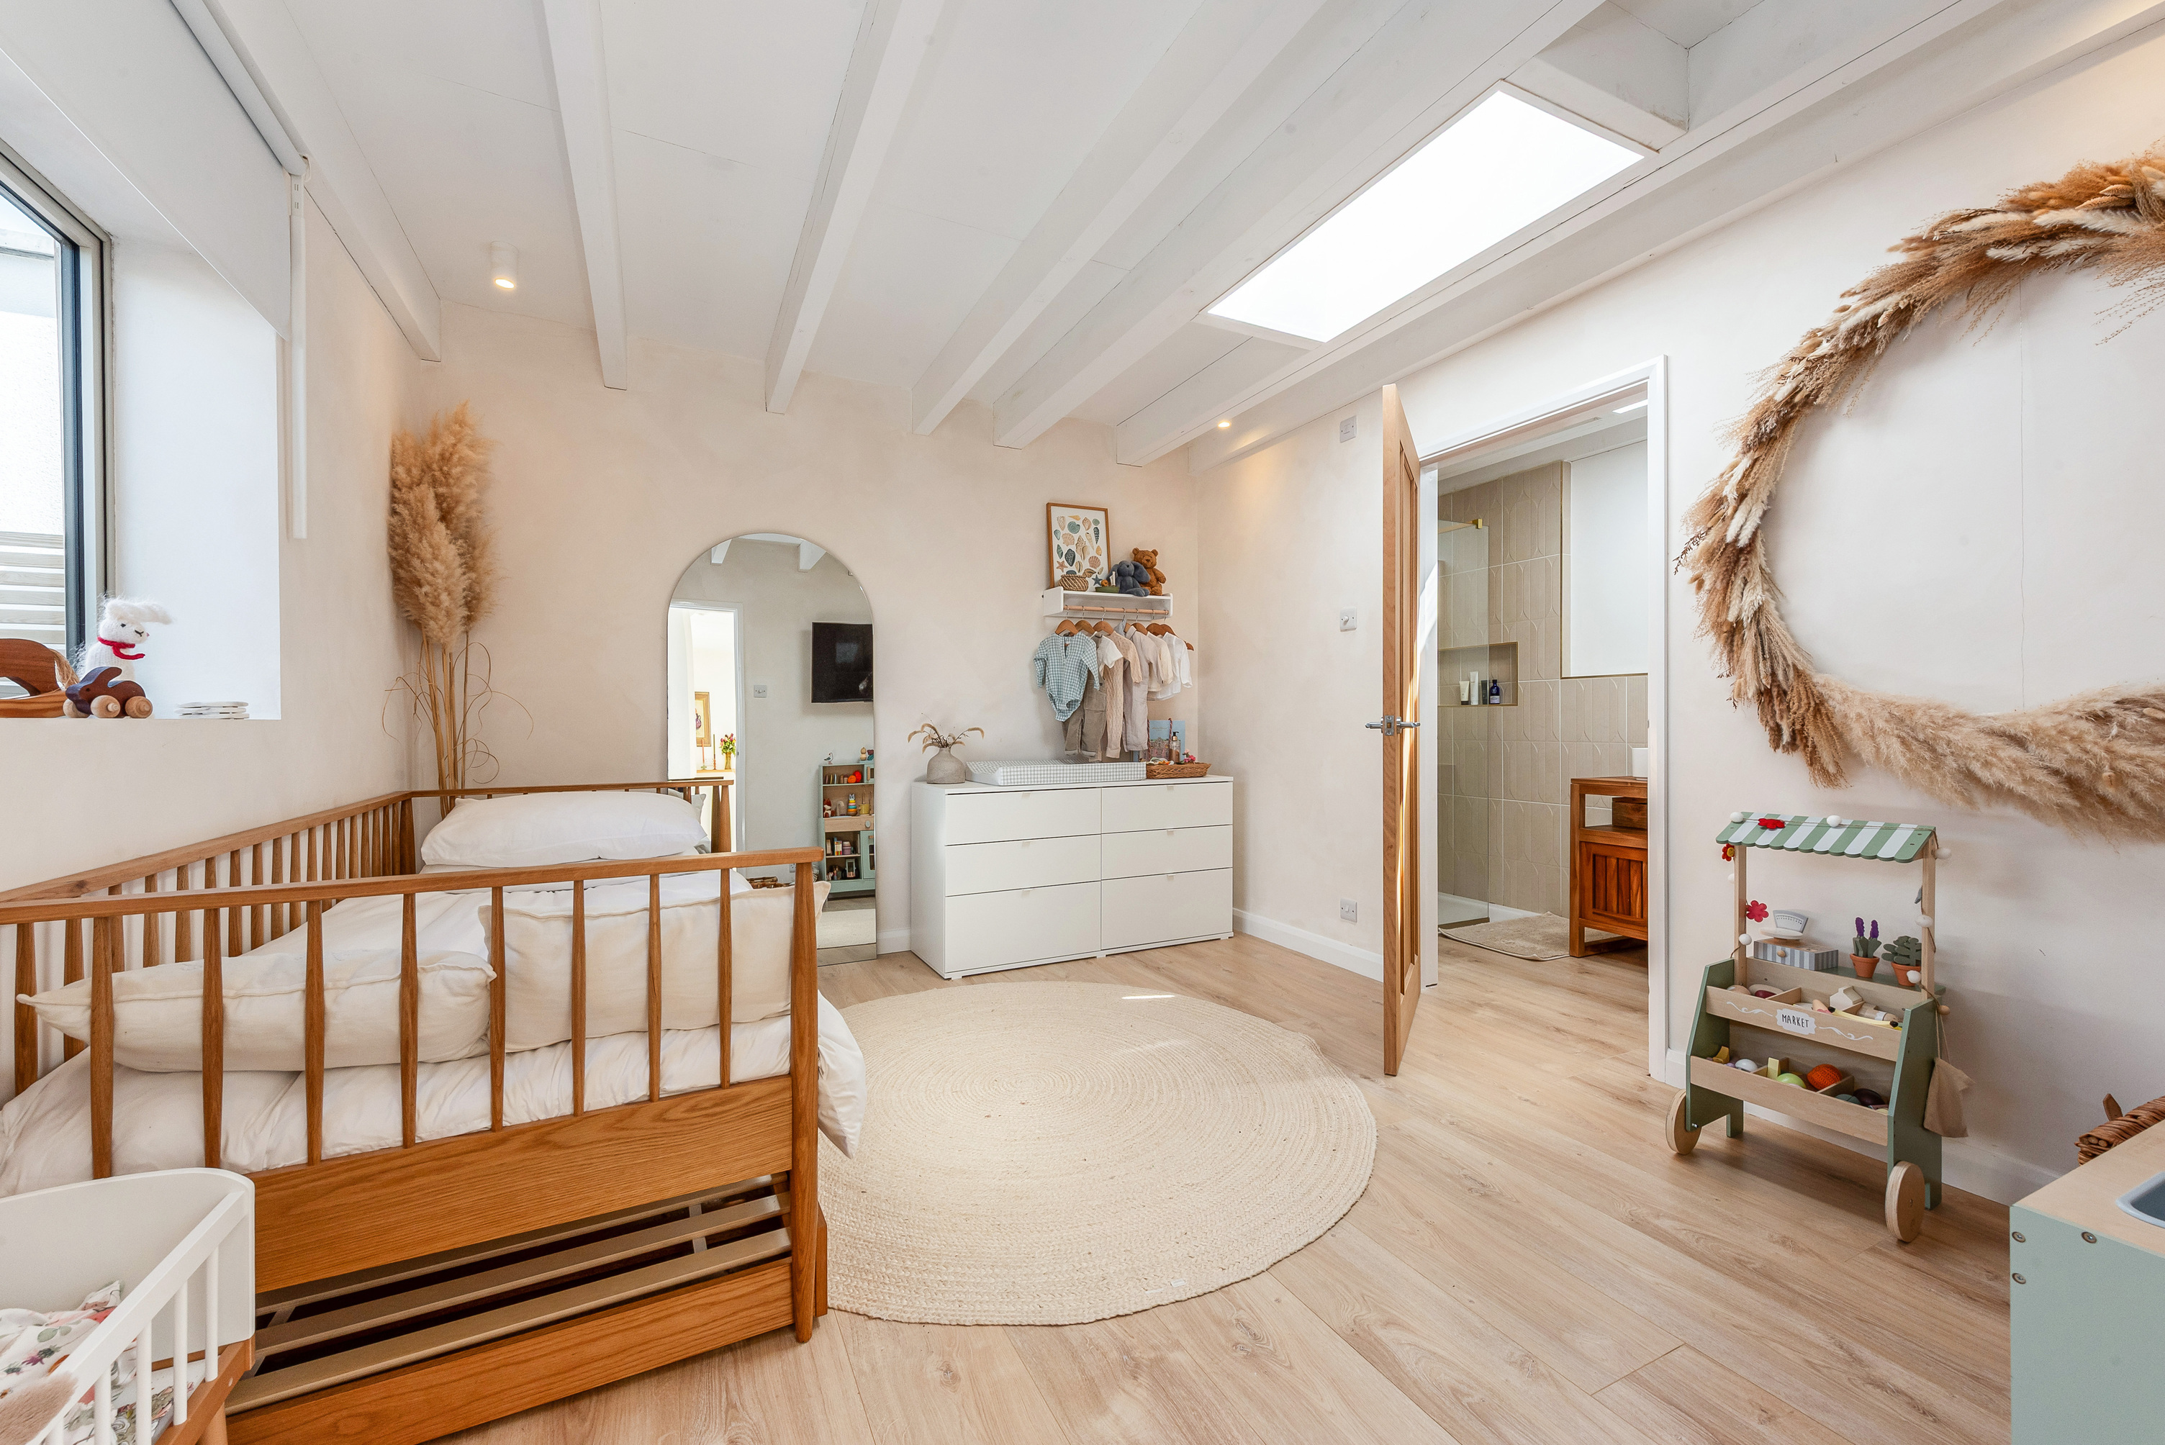
Ground Floor Bedroom Two: triple window with roller blind, skylight.
En-Suite Shower Room: Skylight, Walk in rainfall shower, wash basin with attached storage, heated towel rail, WC, towel cupboard, LED vanity unit.
First Floor Landing: Loft hatch, airing cupboard.
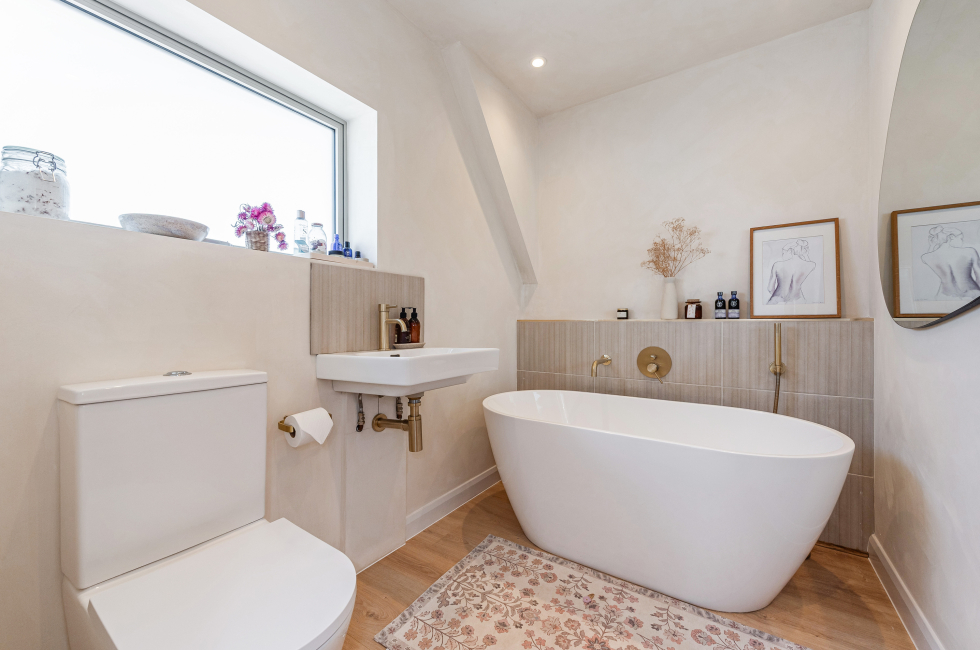
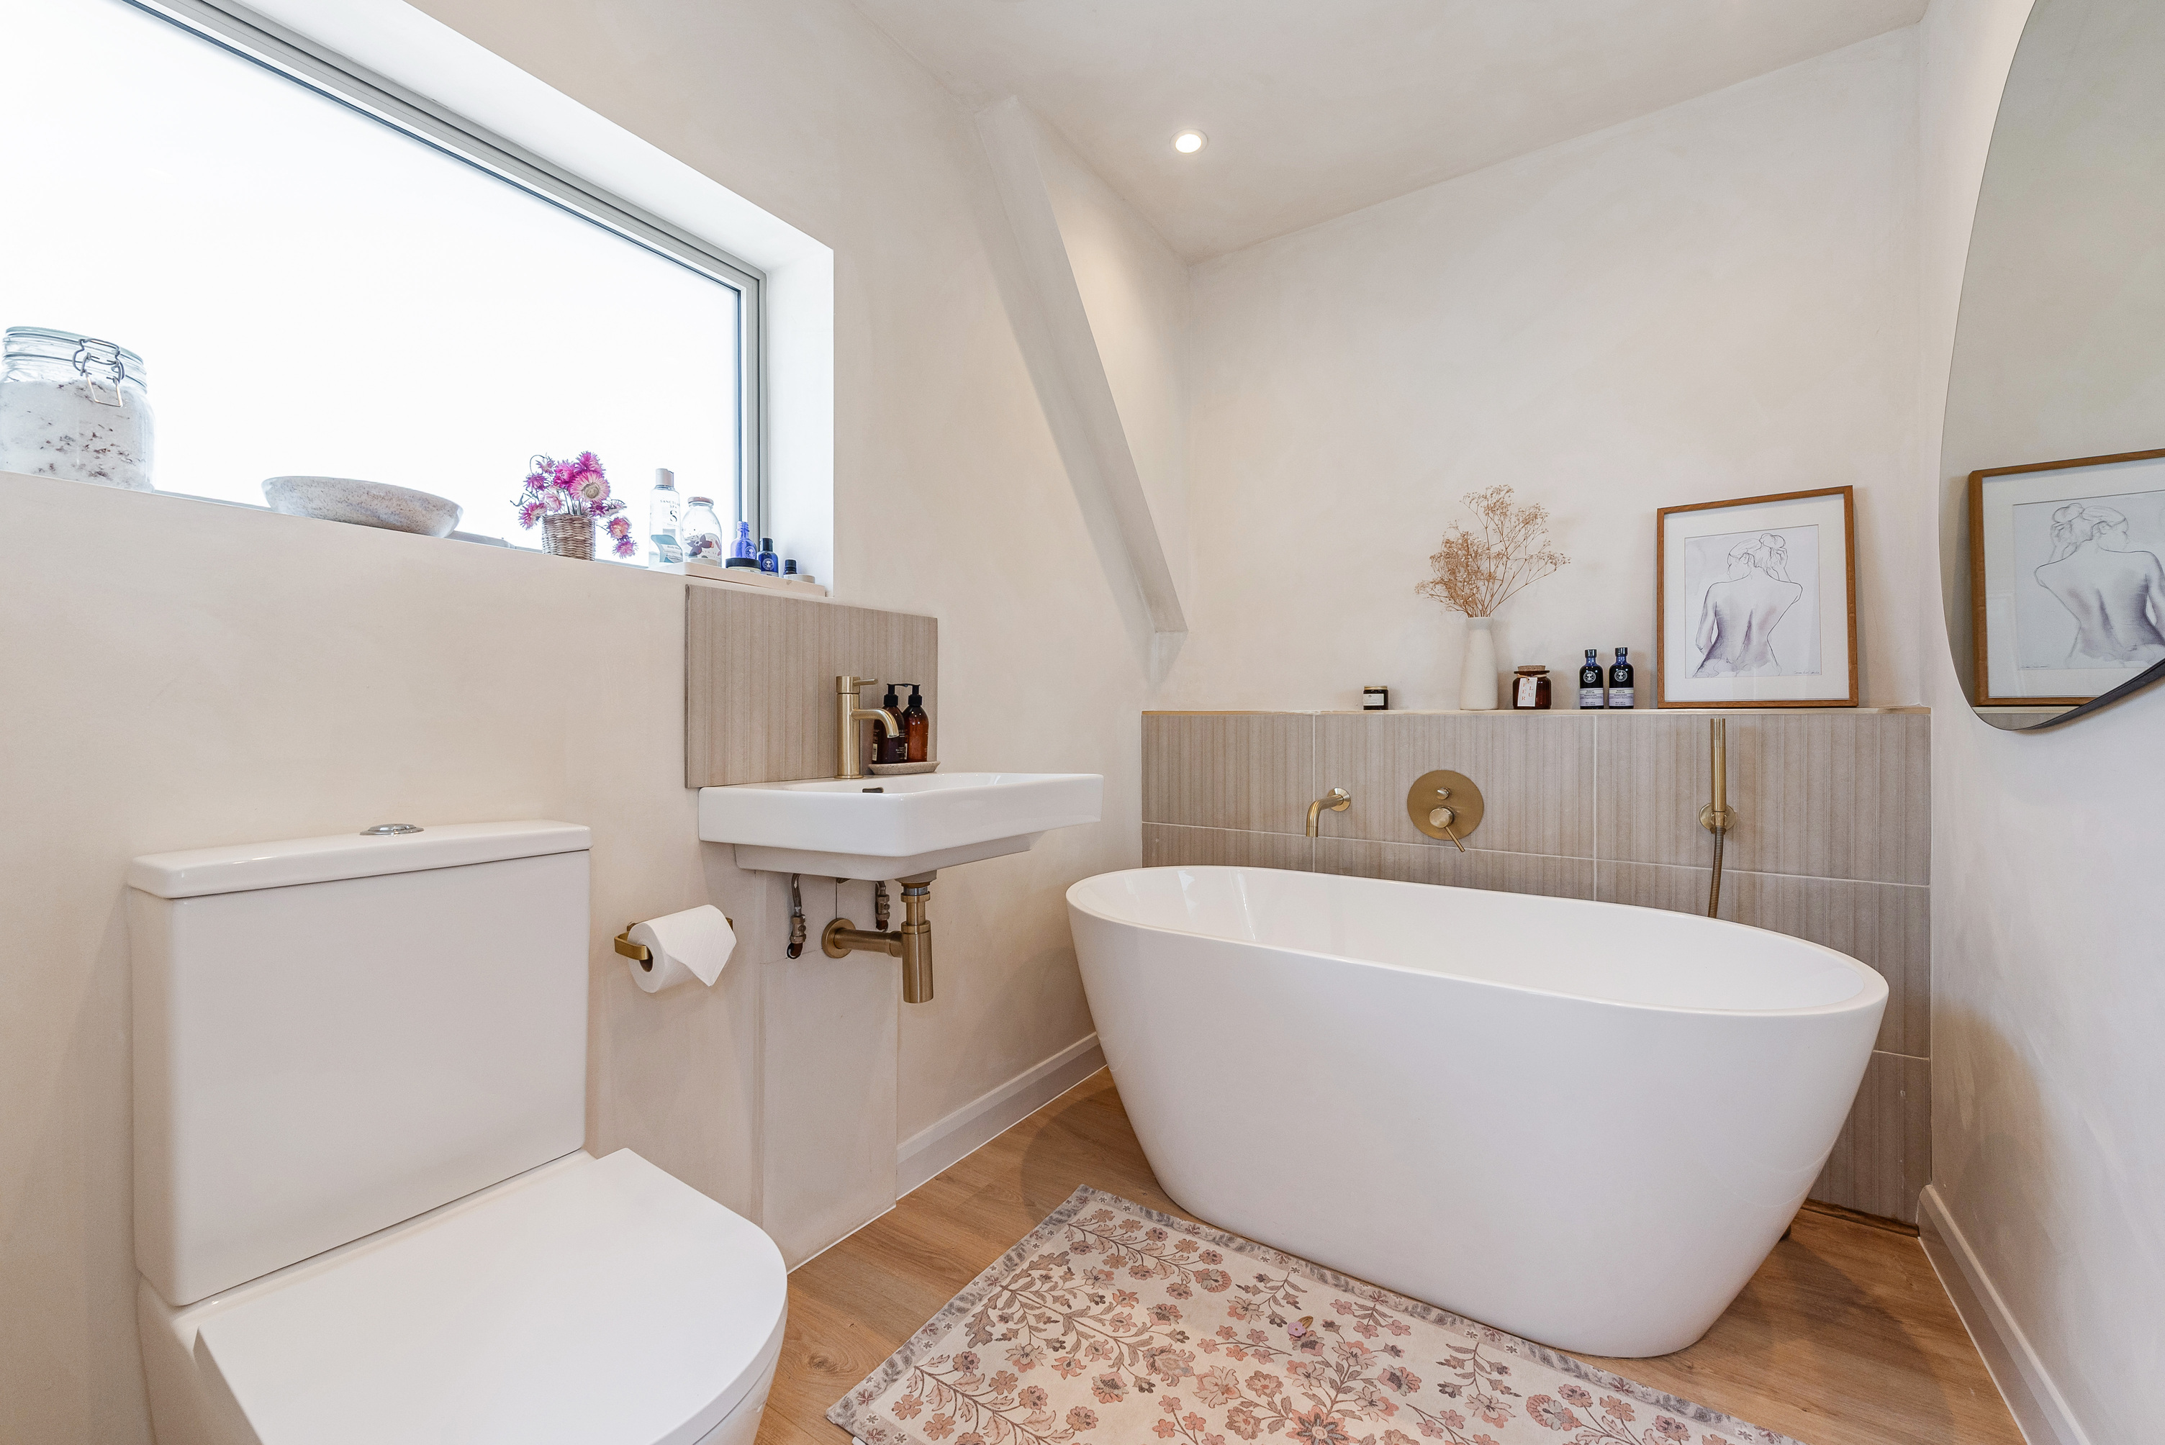
Family Bathroom: Freestanding bath with handheld shower, heated towel rail, wash basin, WC.
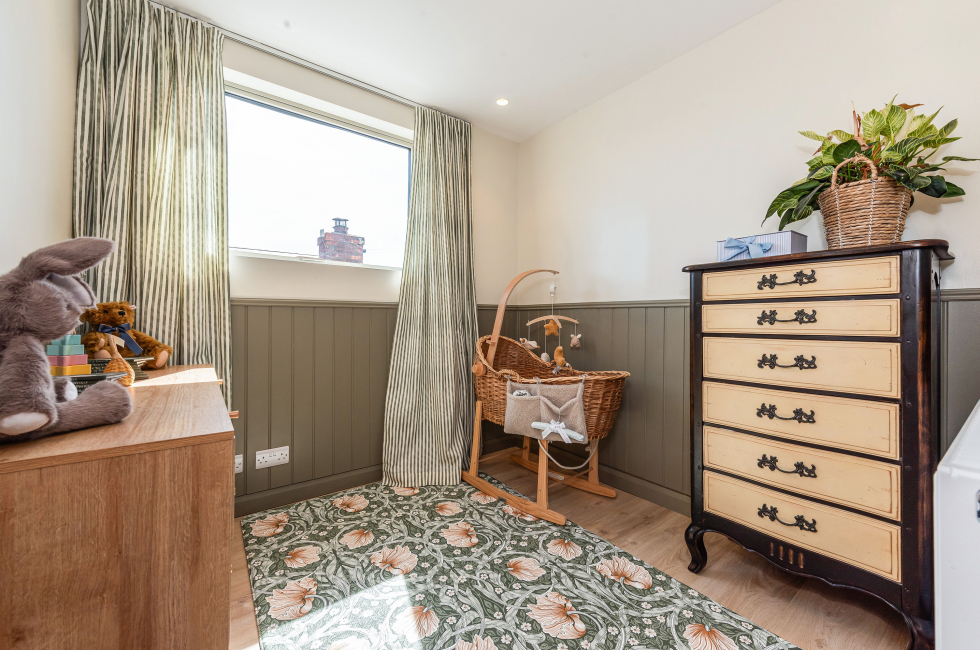
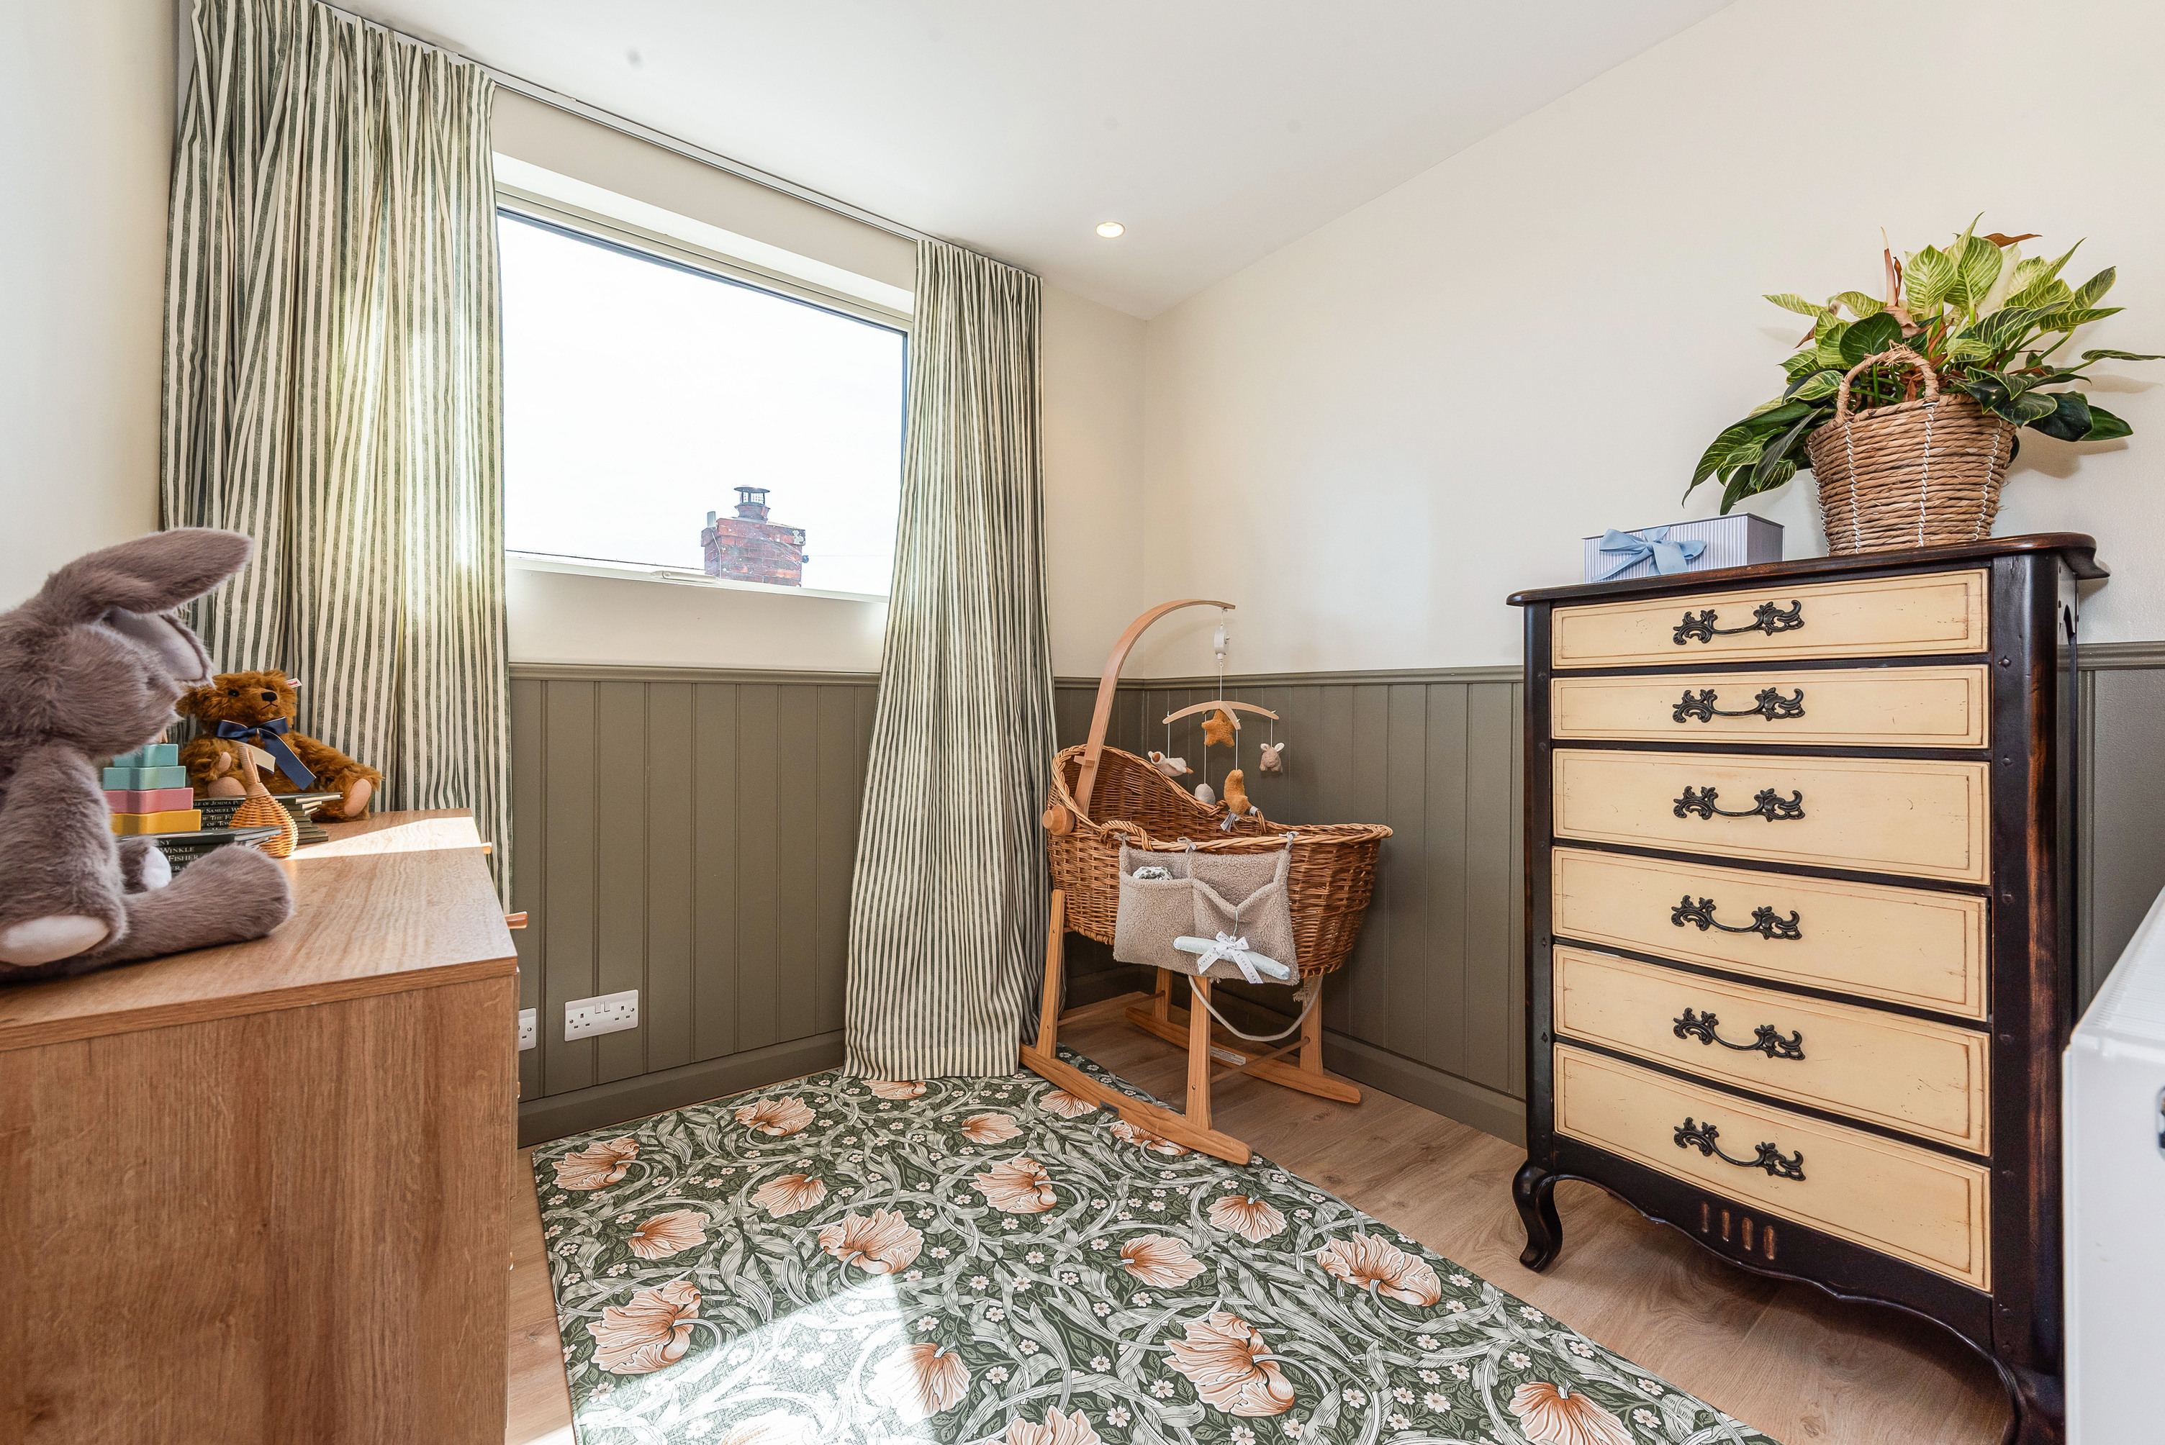
Bedroom Four: Panelled walls, floor to ceiling curtains, radiator.
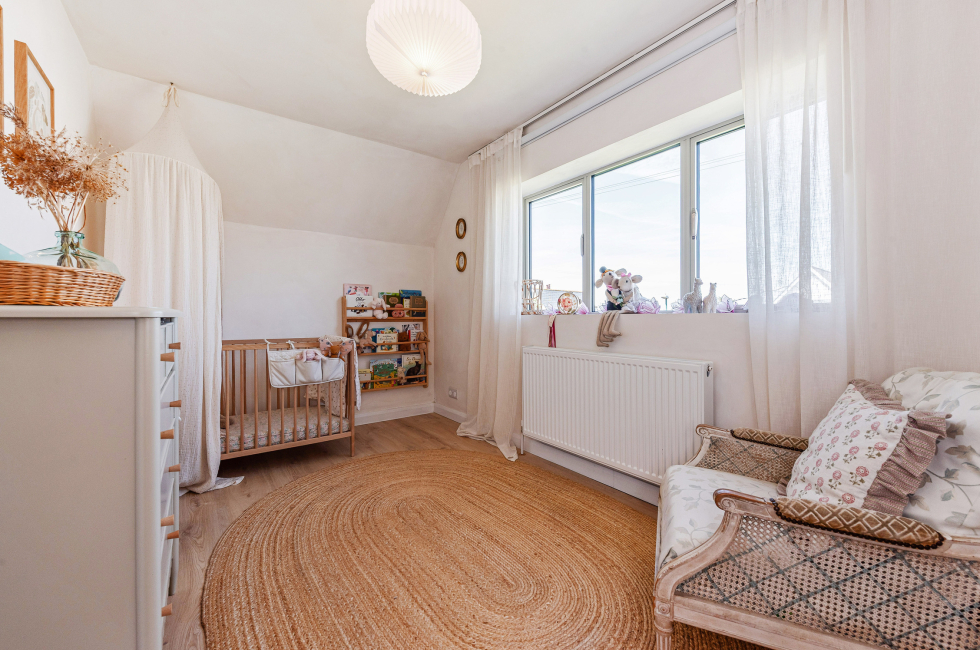
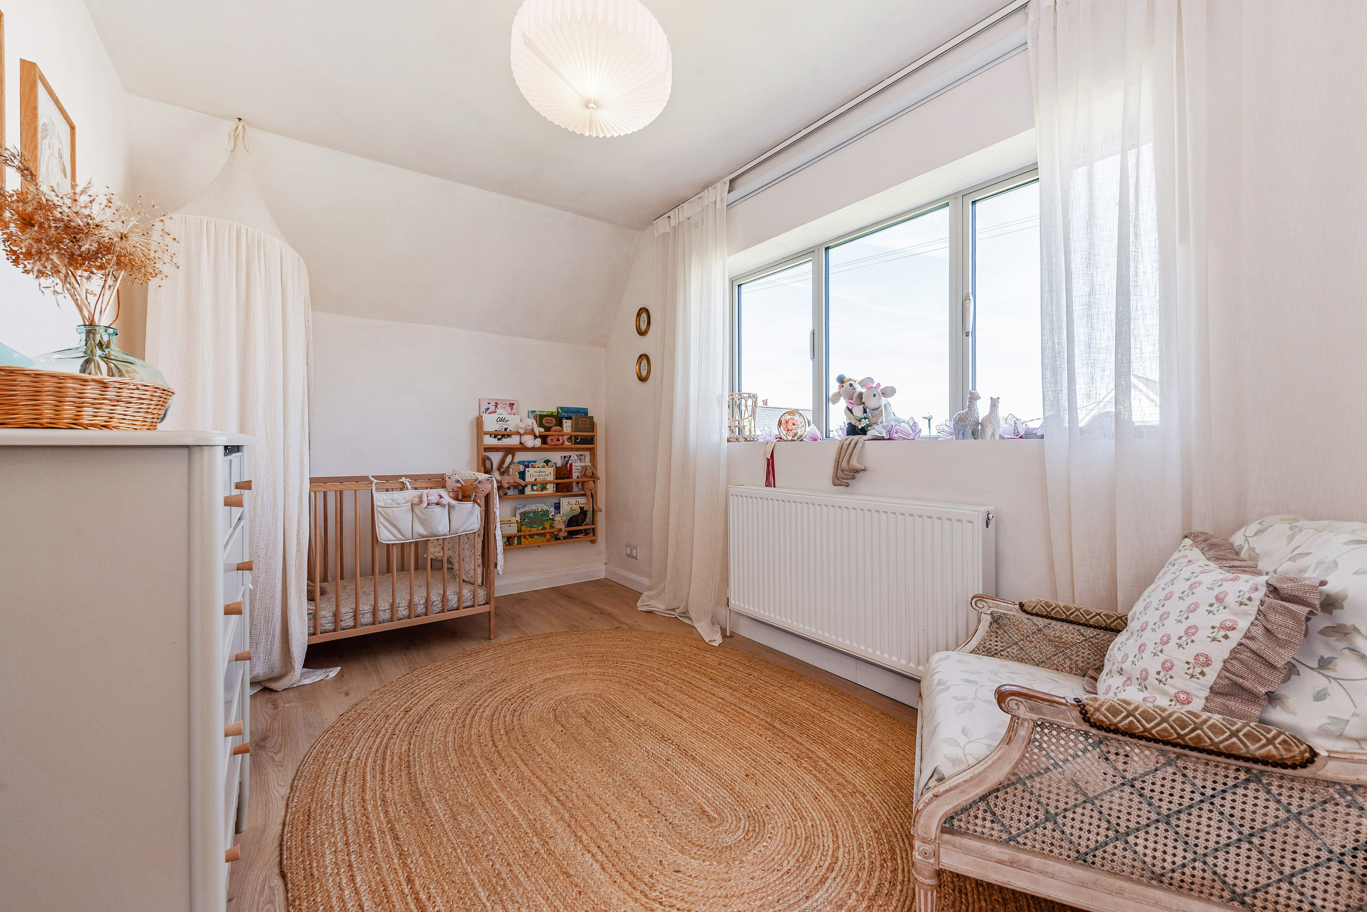
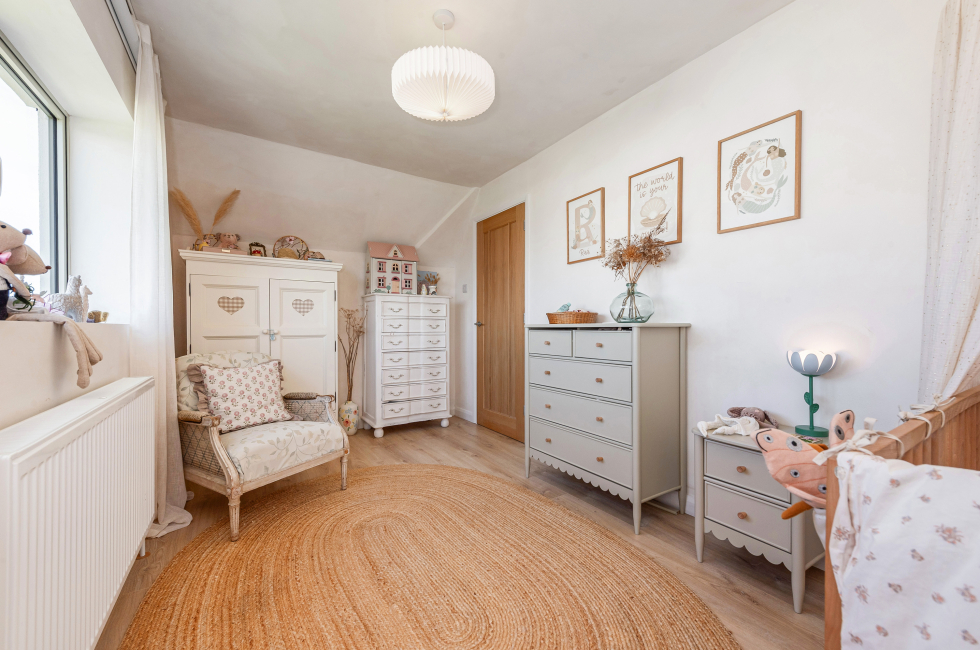
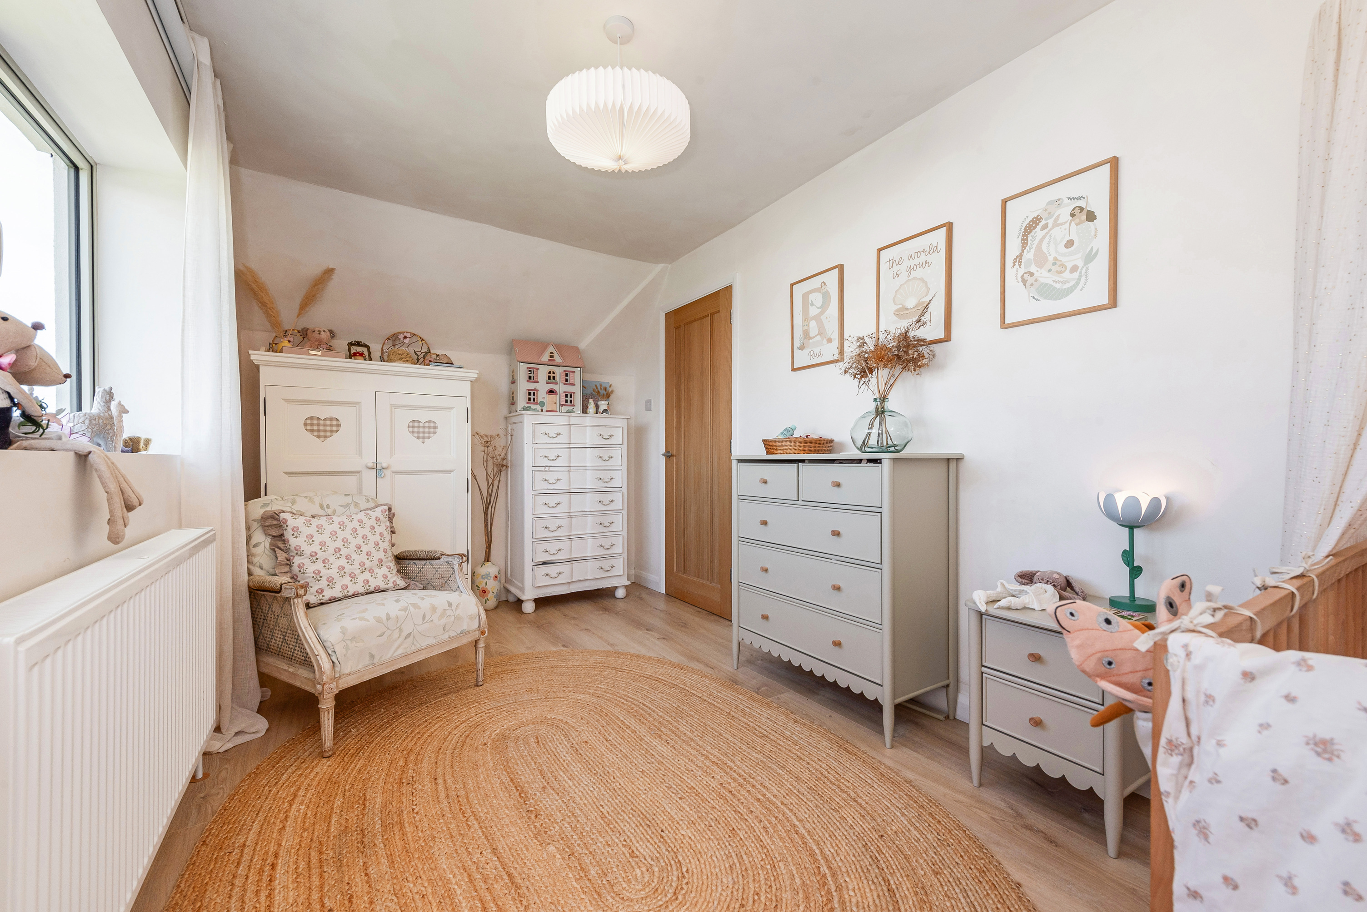
Bedroom Three: Triple window with floor to ceiling curtains, radiator.
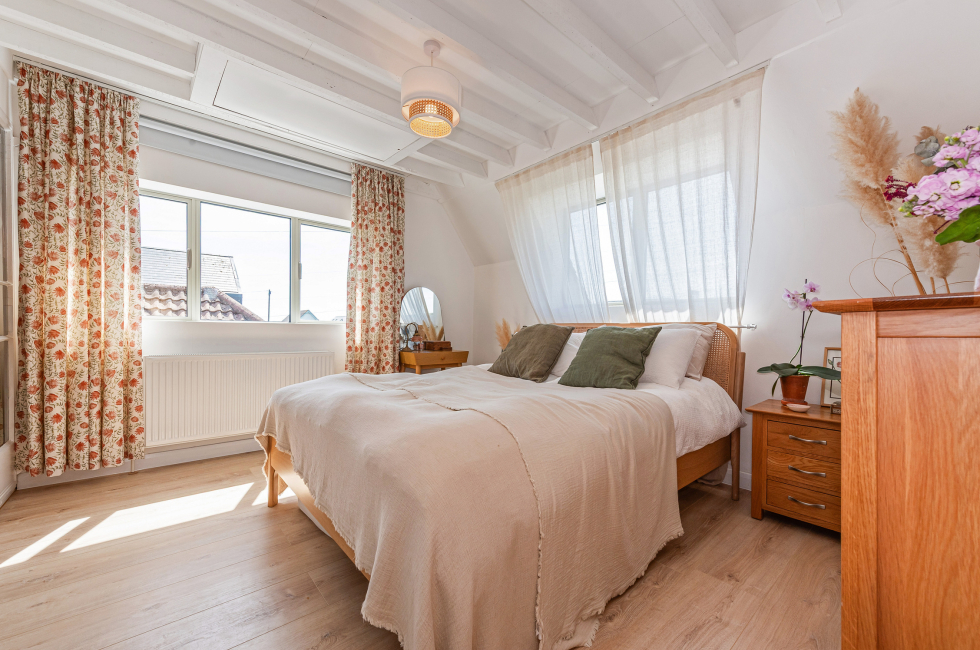
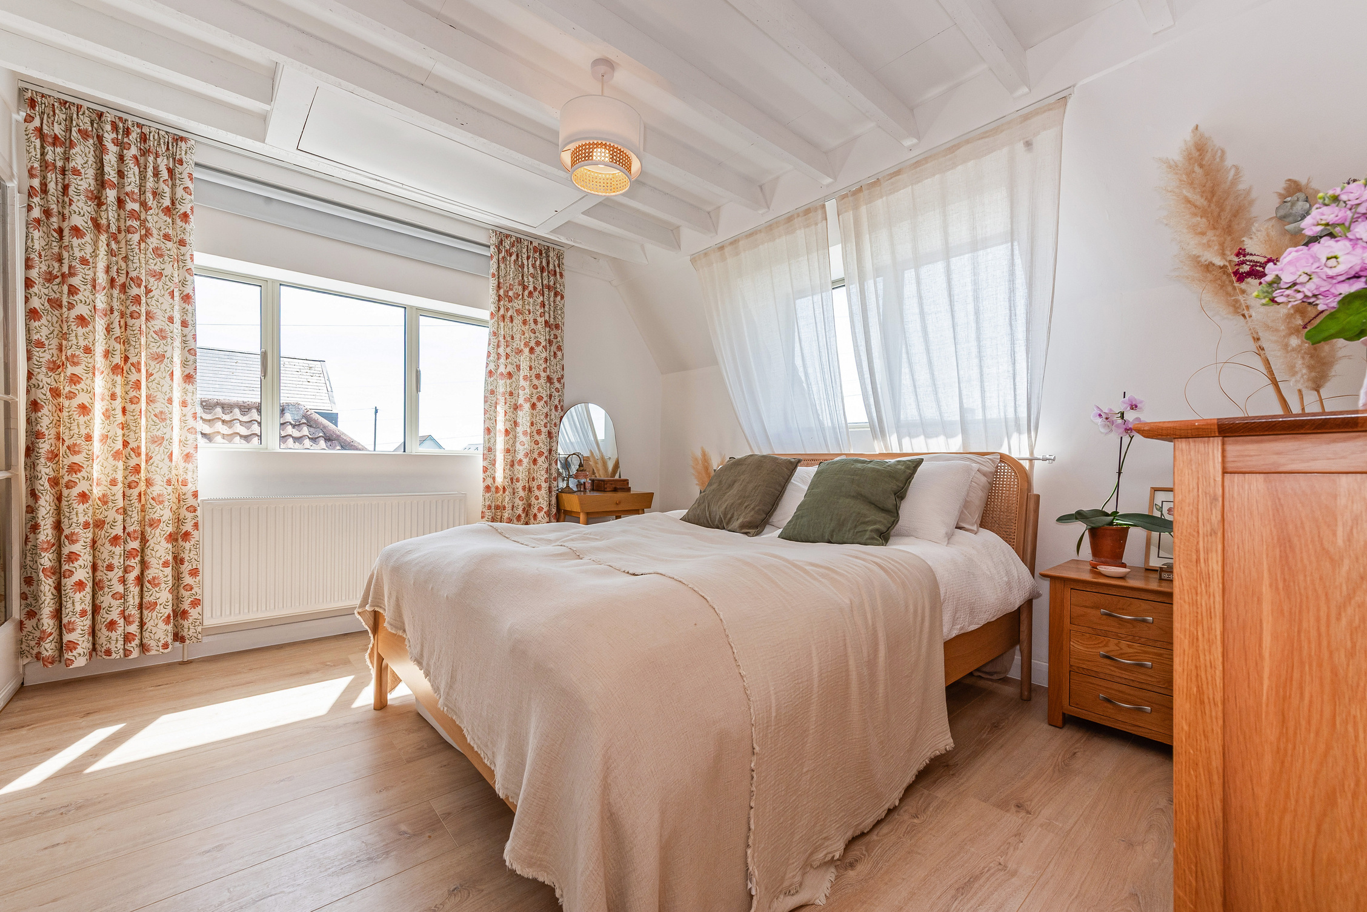
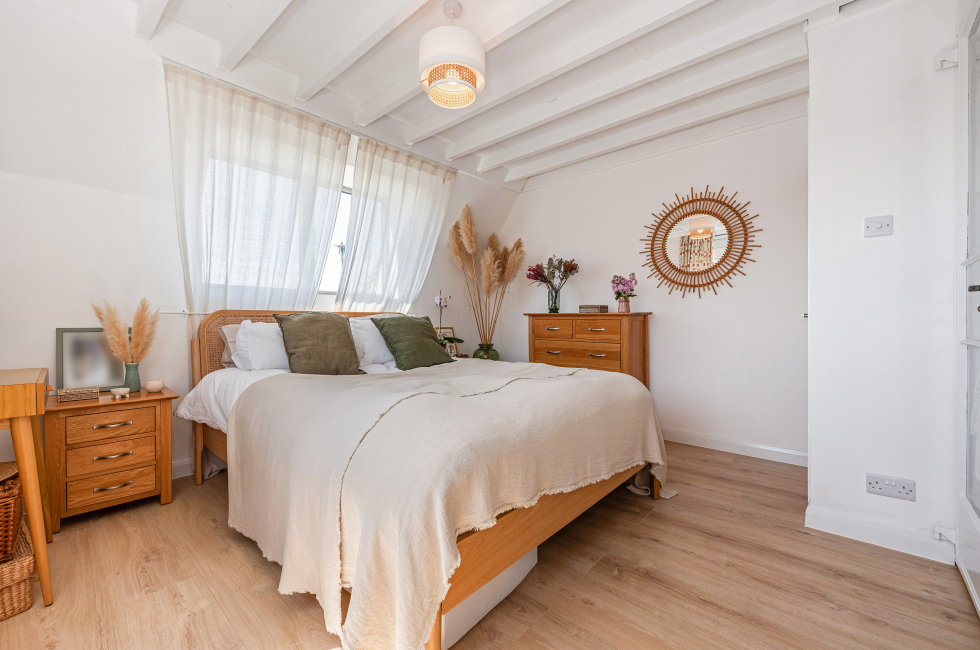
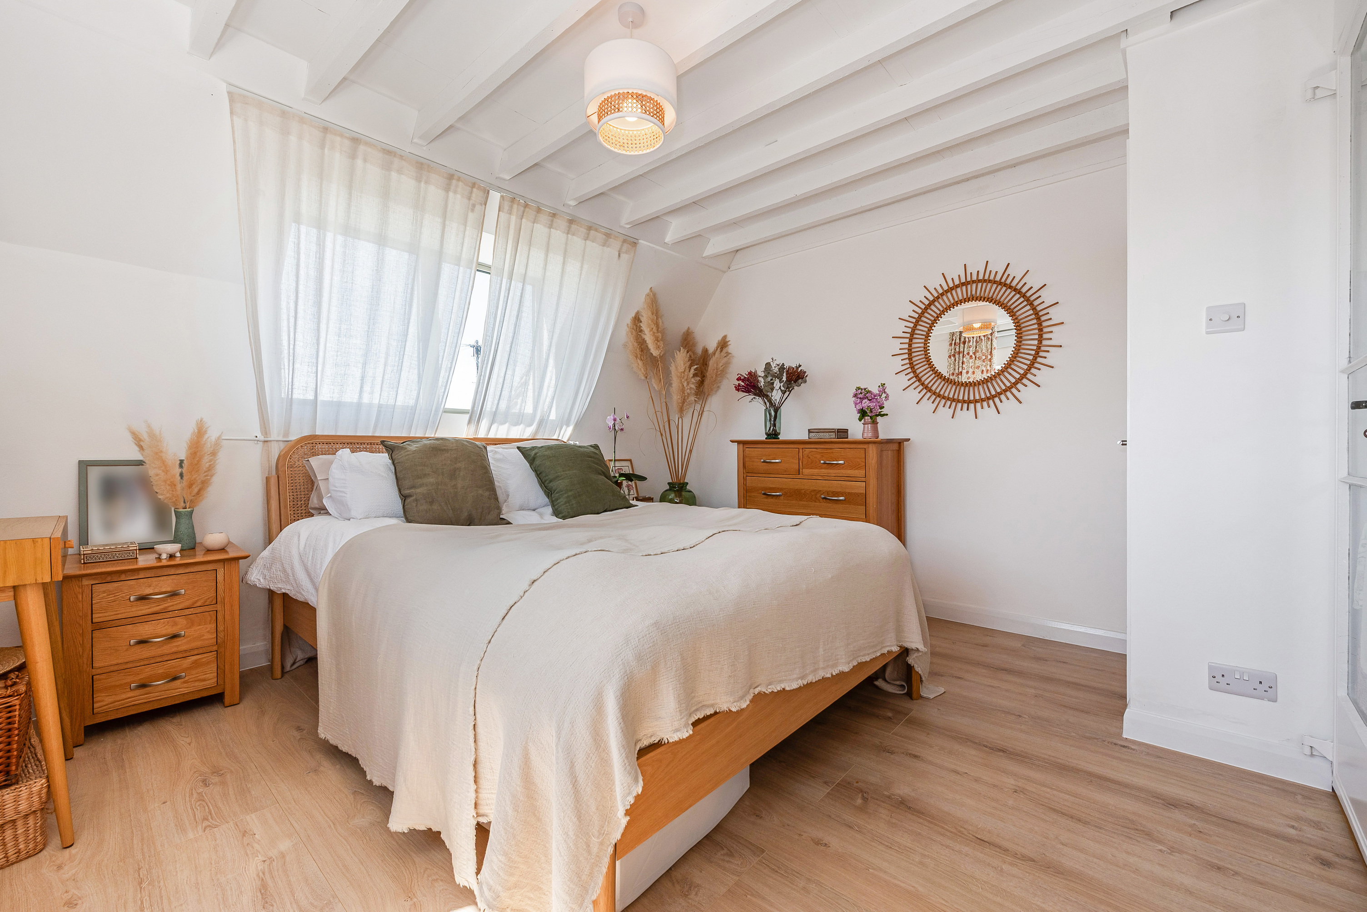
Bedroom One: Double aspect (S&W), Sea views, built in wardrobe with steel glass paned doors. Windows with roller blinds and curtain rails. Second loft access.
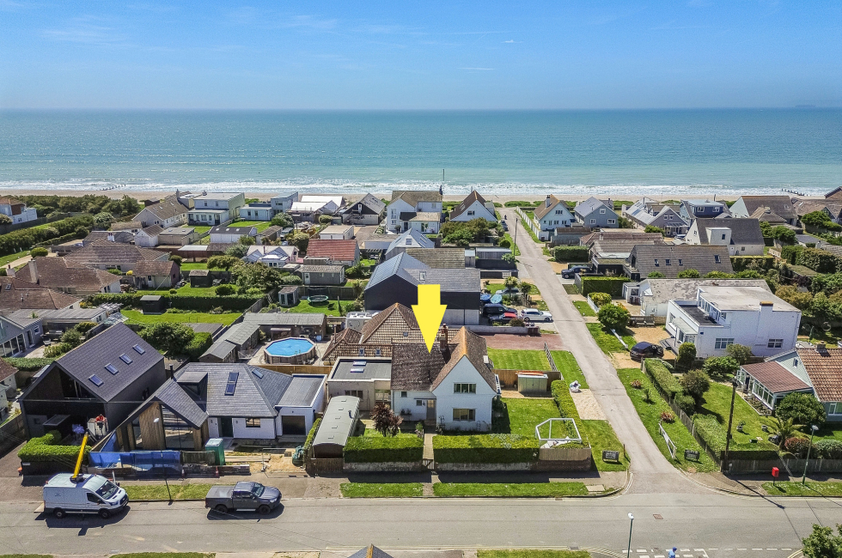
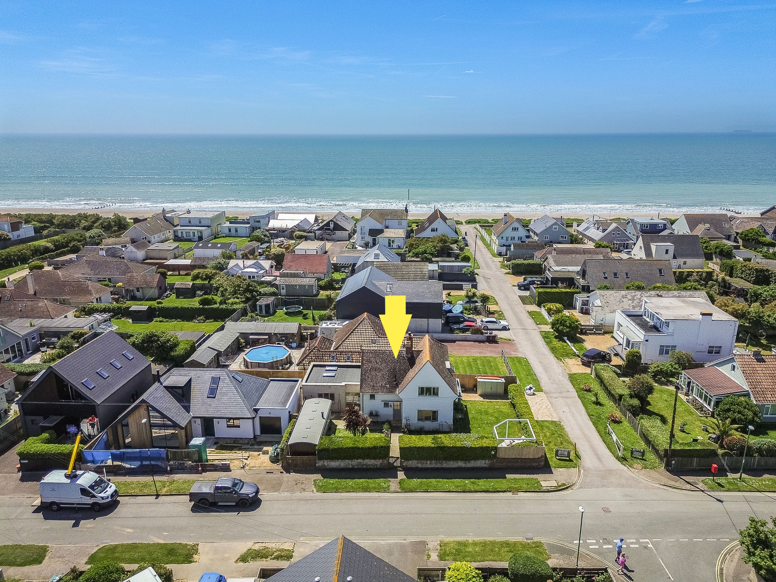
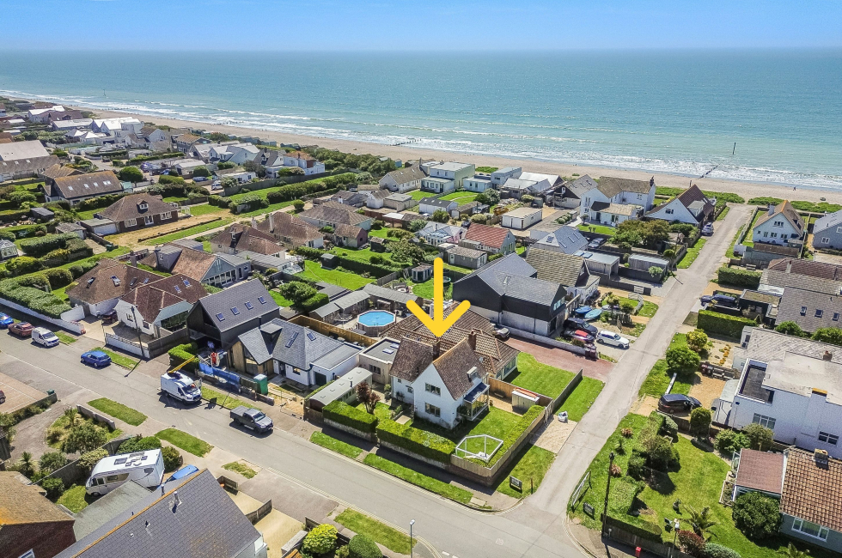
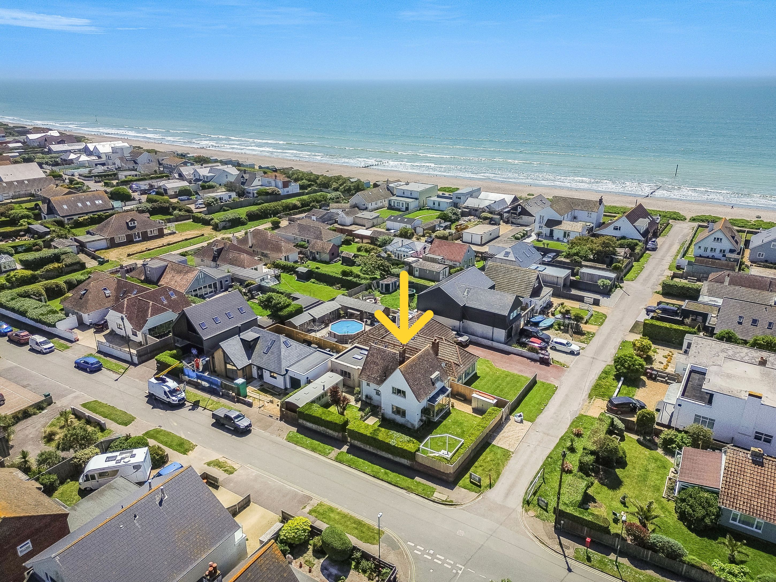
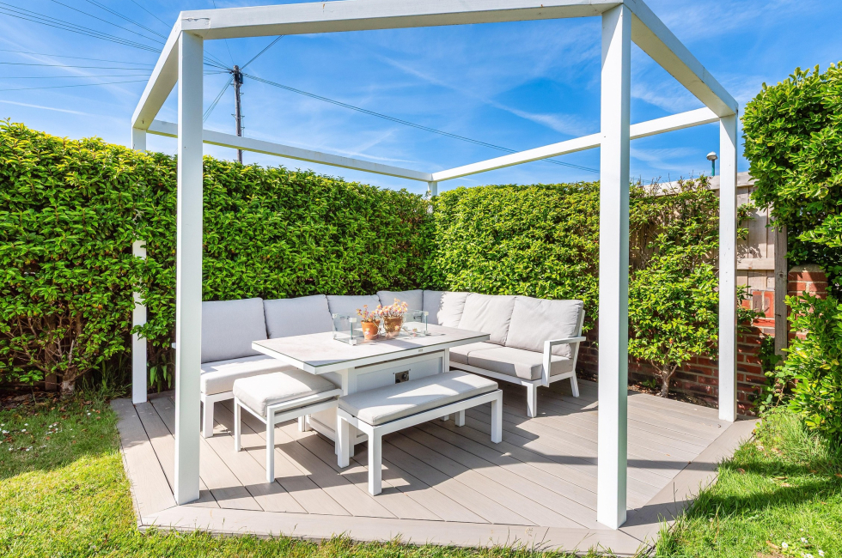
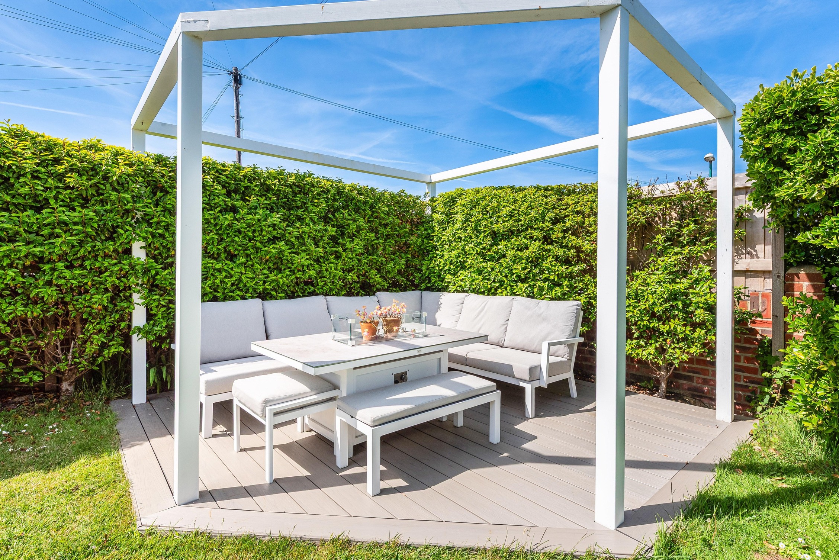
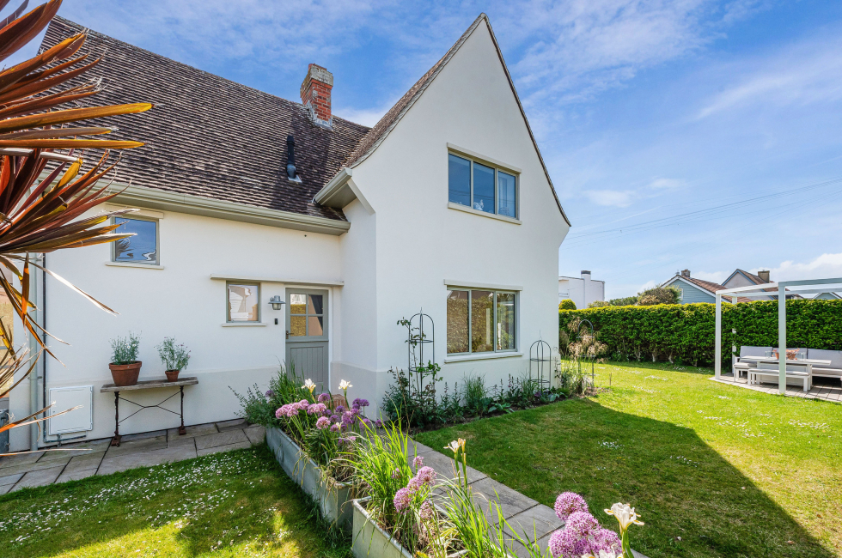
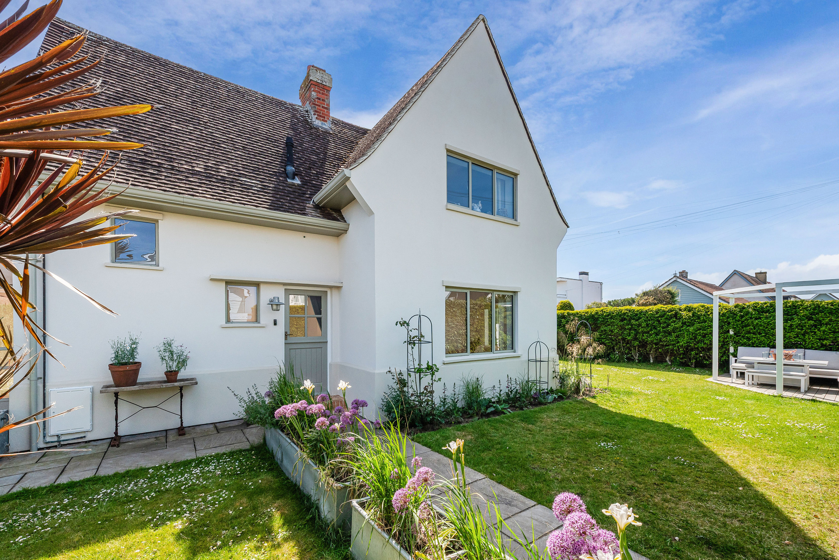
Gardens: Wrap around lawned gardens with South and West facing aspect and excellent privacy from hedge borders. Pergola seating area, large garden storage, hot and cold feed garden hose, front patio area and garden path with outside shower.